
01
Layout + room connections
Circulation, openings, transitions, and how kitchens, living areas, halls, and private rooms work together.
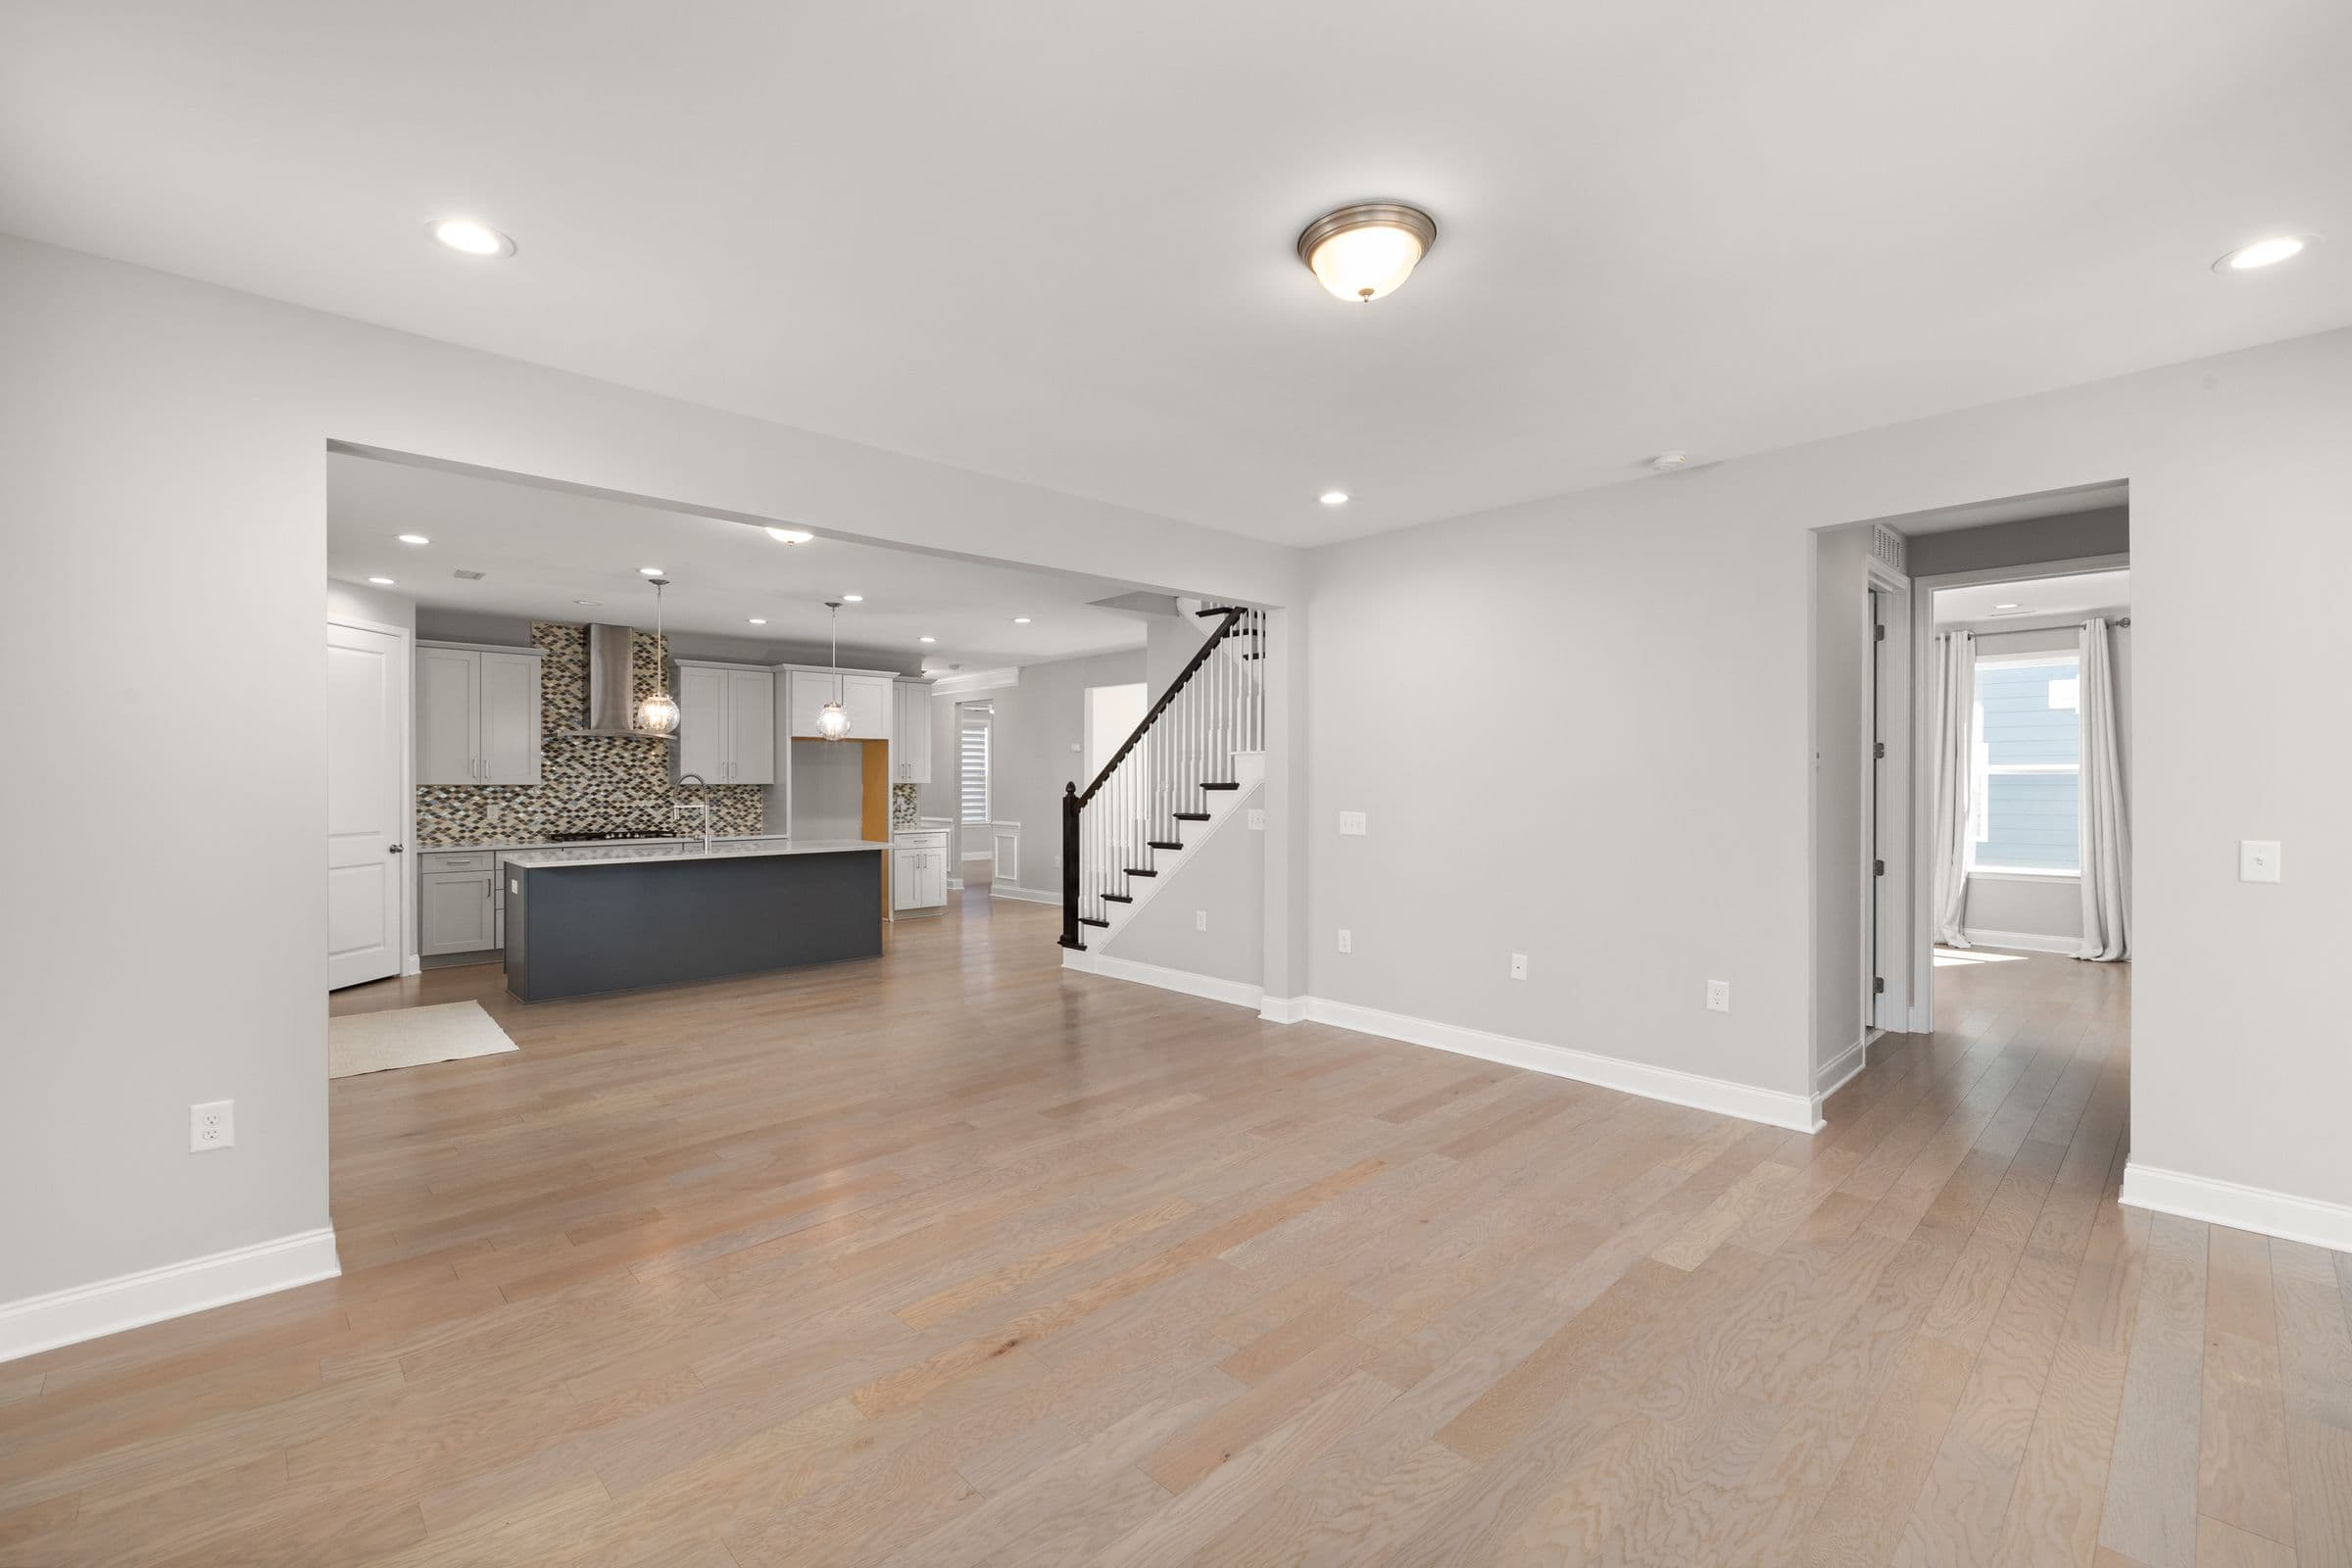
Whole-home remodeling in Austin & Central Texas
When changes extend beyond one room, we help bring the layout, surfaces, flooring, walls, doors, trim, and finish work into one coordinated renovation scope.
One plan across connected spaces
01
Circulation, openings, transitions, and how kitchens, living areas, halls, and private rooms work together.
02
Room-specific remodeling coordinated with the wider flooring, wall, trim, lighting, and finish plan.
03
Consistent flooring plans, removal and installation scope, thresholds, stairs, and transitions between rooms.
04
Drywall, texture, paint, ceilings, openings, and repairs connected to the approved renovation work.
05
Interior doors, trim, baseboards, casing, built-ins, and finish details that carry through the home.
06
Lighting, hardware, surfaces, paint colors, and final details coordinated around the documented scope.
Connected kitchen and living-space renovations
Multiple bathroom and interior updates
Flooring, walls, doors, and trim throughout
Substantial whole-home transformations
Verified New Life project
This documented New Life renovation opened the interior and coordinated a new kitchen, island, cabinetry, storage, backsplash, appliances, flooring, paint, texture, windows, and an adjoining fireplace refresh. It shows how decisions in one room affect the spaces around it. The project location is not publicly disclosed.
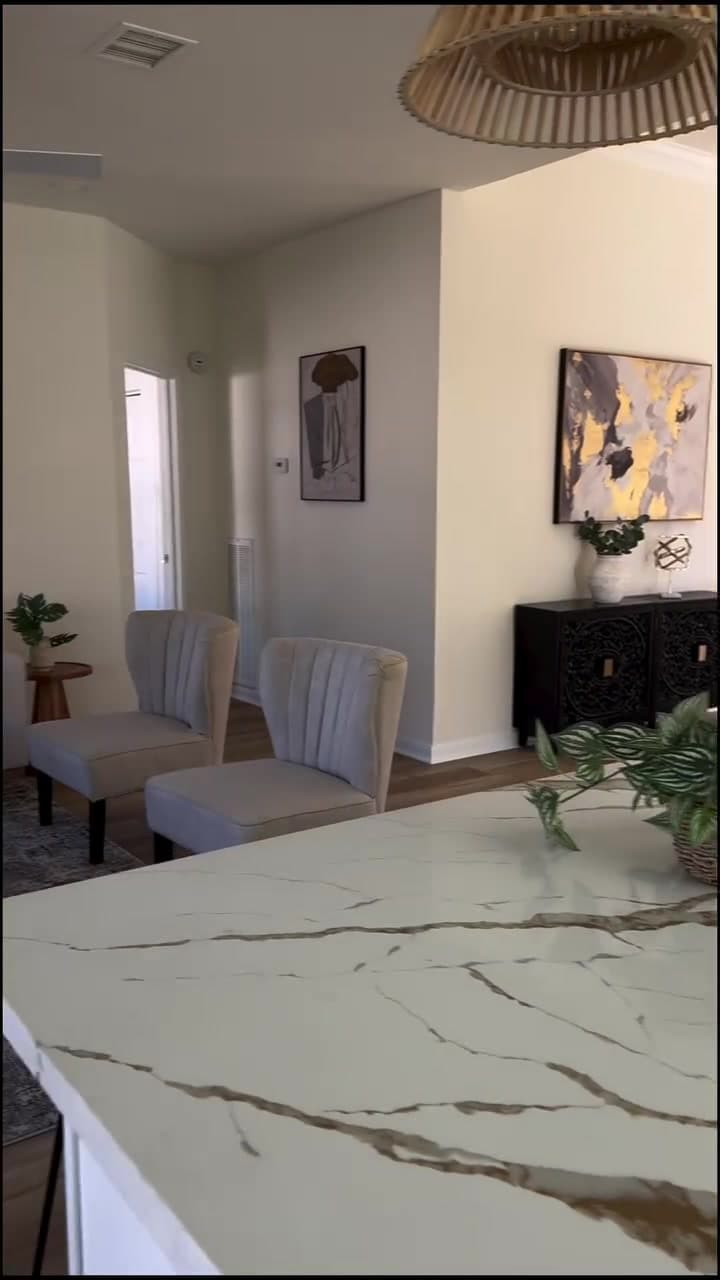
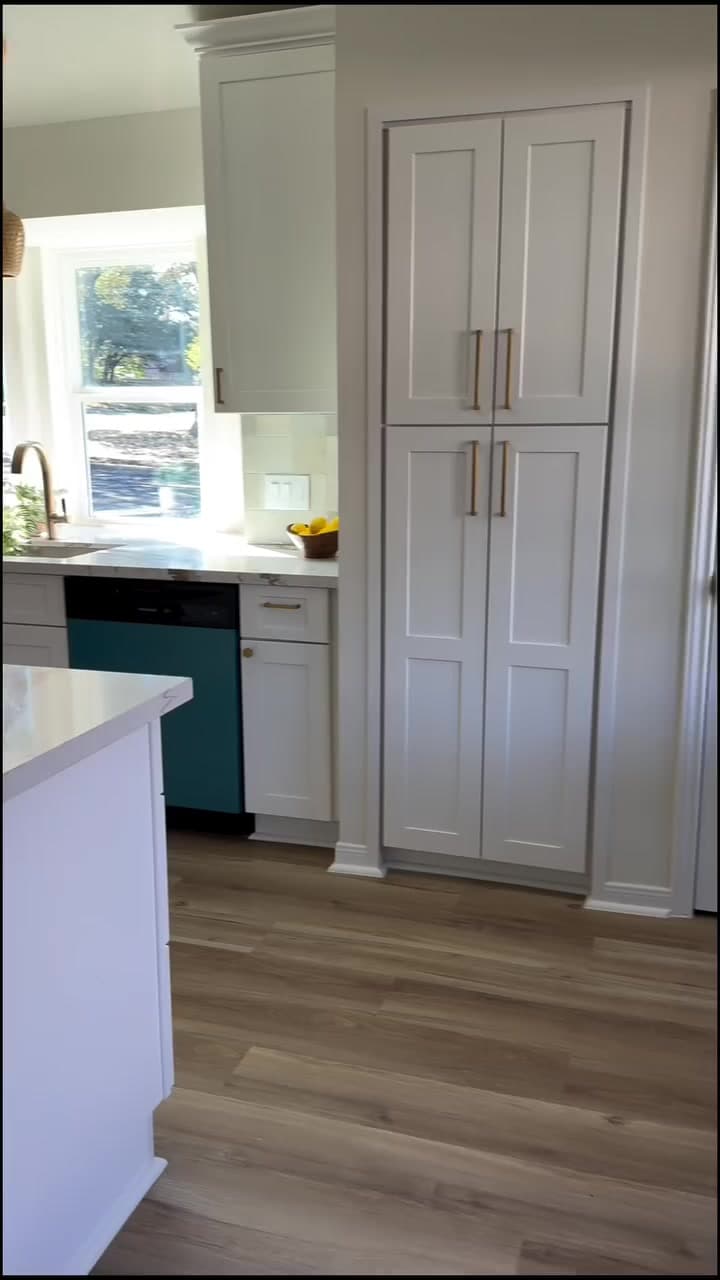
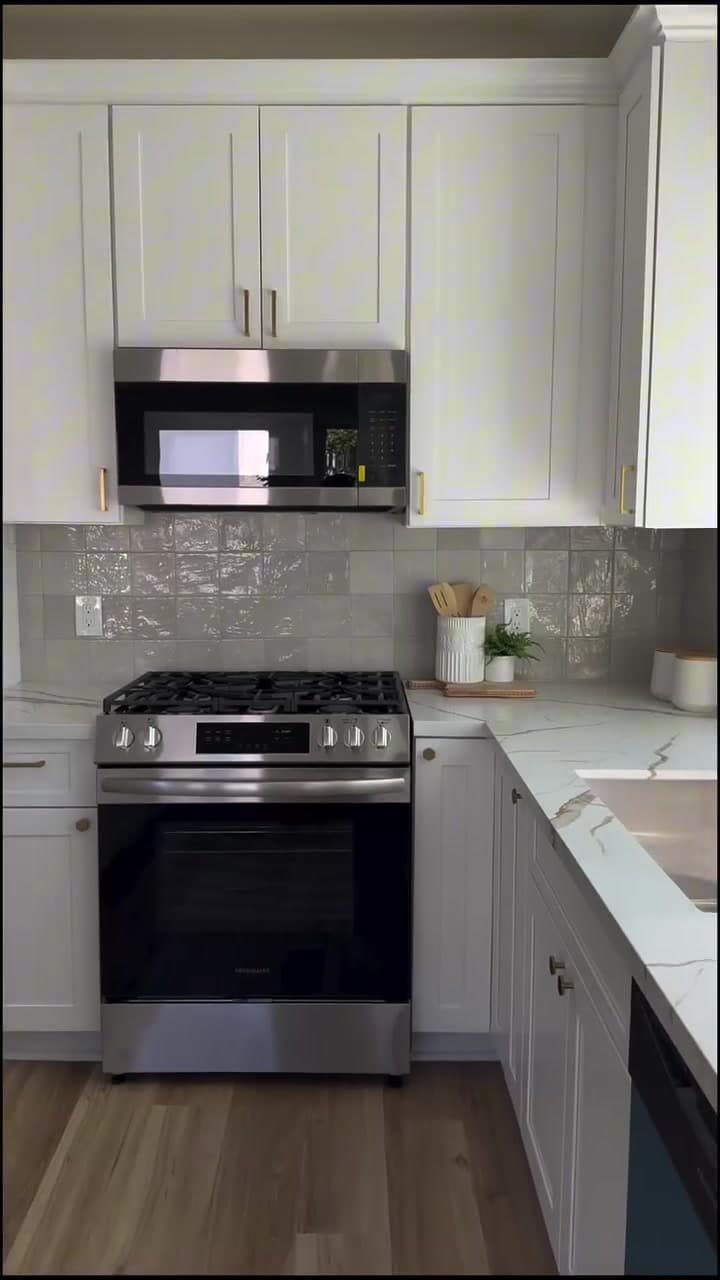
Original New Life project media · Project location not publicly disclosed · Video presented without licensed social-media music
A practical remodeling process
The final scope is specific to the home, but the working sequence stays straightforward: understand the goal, see the space, document the estimate, schedule the work, build, and review the result.
Tell us which rooms need to change, what is not working, and which priorities matter most across the home.
We schedule a site visit to review the existing conditions, room relationships, access, and practical project needs.
The proposed work and written estimate organize the project so room-by-room decisions fit one coordinated plan.
Once the scope is accepted, scheduling and preparation consider access, protection, material decisions, and the order of work.
Work moves through the agreed sequence with updates around decisions, conditions, and the next practical step.
We complete a final walkthrough across the remodeled spaces and address the remaining project details.
Planning a larger renovation
A whole-home estimate has to reflect the actual property and the relationship between scopes. Room count, existing conditions, layout changes, selections, sequencing, access, and unforeseen conditions all affect the written estimate and schedule.
Call or text · English and Spanish communication
Number and size of rooms
Existing condition and demolition scope
Layout, opening, or structural changes
Kitchen and bathroom scope
Flooring, drywall, doors, trim, and paint
Material and fixture selections
Specialty-trade or permit requirements when applicable
Access, protection, sequencing, and unforeseen conditions
Questions before you remodel
A whole-home remodel coordinates substantial changes across multiple connected rooms or systems of finish. The exact scope may include kitchens, bathrooms, living areas, flooring, drywall, paint, doors, trim, and related interior improvements.
Yes. New Life Painting and Remodeling provides free written estimates. Start by calling, texting, or submitting the project form with the property location, rooms involved, and changes you are considering.
Phasing can be discussed during the site visit. Whether it is practical depends on the room connections, project sequence, access, selections, and how one phase affects later work.
Yes. Kitchen and bathroom remodeling can be evaluated as part of a broader multi-room scope, along with flooring, walls, doors, trim, paint, and connected finish work.
Major variables include the number and size of rooms, existing condition, demolition, layout changes, kitchen and bathroom work, flooring and finishes, material selections, specialty-trade needs, access, sequencing, and unforeseen conditions.
Timing depends on the approved scope, existing conditions, selections, material availability, access, sequencing, and any specialty work. We discuss scheduling after reviewing the property and preparing the written estimate.
New Life is based in Leander and serves Austin and surrounding Central Texas communities. Availability depends on the property location, project scope, and schedule.
Yes. Customers can communicate with New Life in English or Spanish throughout the estimate and project process.
See the documented work
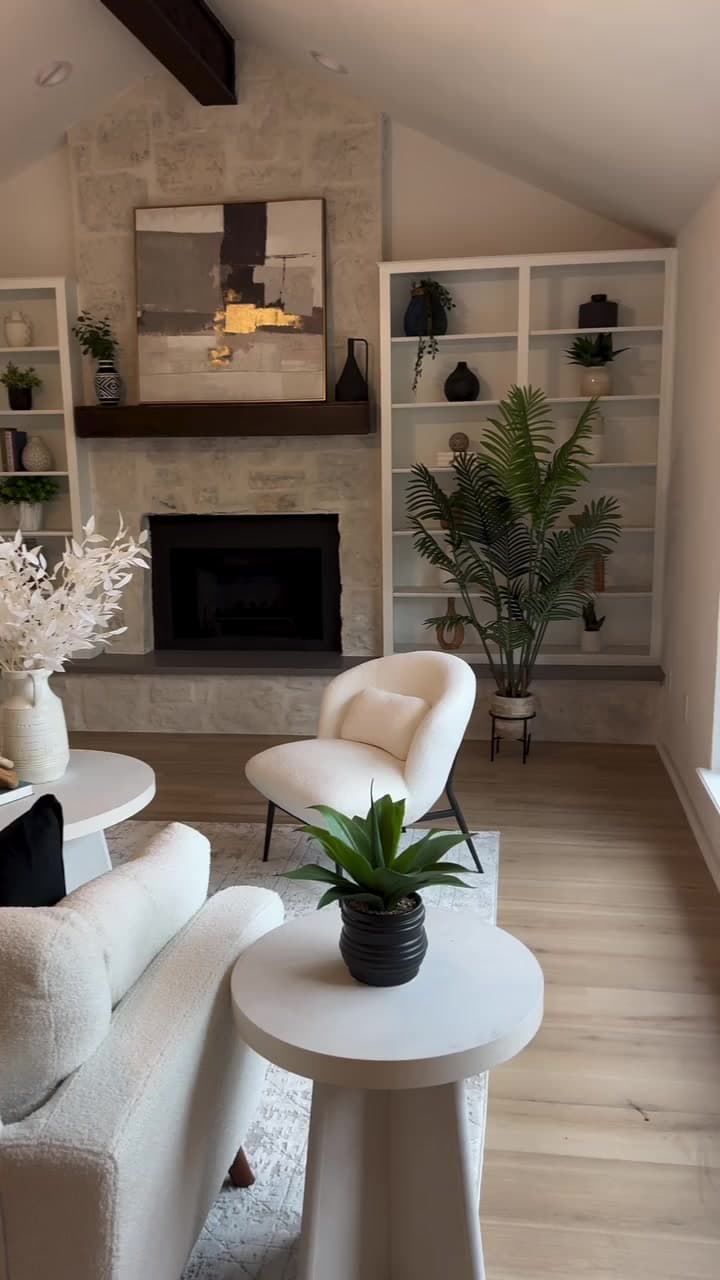
Connected living-space renovation • Central Texas · exact location not publicly disclosed
A darker, dated living room was rebuilt as a brighter and more coordinated space, with the visible finishes planned to read as one connected interior.
View projectStart your whole-home project
Share the project type, location, and what is not working today. We’ll follow up to discuss the next practical step.
Plan the rooms within the renovation
Home Remodeling Contractors in Austin, TX
Home remodeling for Austin-area homeowners who need one clearly defined scope across kitchens, bathrooms, living spaces, flooring, tile, drywall, doors, trim, and finish work.
Kitchen Remodeling in Austin, TX
Kitchen remodeling for Austin-area homeowners, from cabinet and finish updates to substantial layout, storage, surface, flooring, and whole-room transformations.
Bathroom Remodeling in Austin, TX
Bathroom remodeling for Austin-area homeowners, from focused shower, tub, vanity, tile, and finish updates to complete primary and guest bathroom transformations.
Flooring Installation in Austin, TX
Flooring installation for Austin-area homeowners, including removal, subfloor preparation, hardwood, engineered wood, LVP, laminate, transitions, baseboards, and connected finish work.
Tile Installation in Austin, TX
Tile installation for Austin-area homes, including floors, showers, tub surrounds, backsplashes, surface preparation, layout, grout, transitions, and connected finish work.
Trim Carpentry in Austin, TX
Trim carpentry for Austin-area homes, including baseboards, crown molding, door and window casing, cased openings, decorative wall trim, and connected finish work.