NEW LIFEPainting & Remodeling

Round Rock remodeling

Remodeling Contractors in Round Rock, TX

Kitchen, bathroom, and home renovations in Round Rock, planned around your rooms and the way you live.

Free written estimates · English + Spanish

Finished New Life kitchen with full-height dark cabinetry and a pale stone waterfall island

Remodel around the whole home

Start with the problem, then connect the rooms and finishes.

A remodeling plan should reflect the way the home actually works. We look at the rooms involved, what needs to change, how flooring and finishes transition, which systems may be affected, and what the completed space needs to do every day.

New Life serves Round Rock by appointment. A project can begin with a focused cabinet, tile, drywall, flooring, or trim update and expand into a kitchen, bathroom, or multi-room renovation when the spaces and trades are connected.

Original New Life project media

See how a finished kitchen comes together.

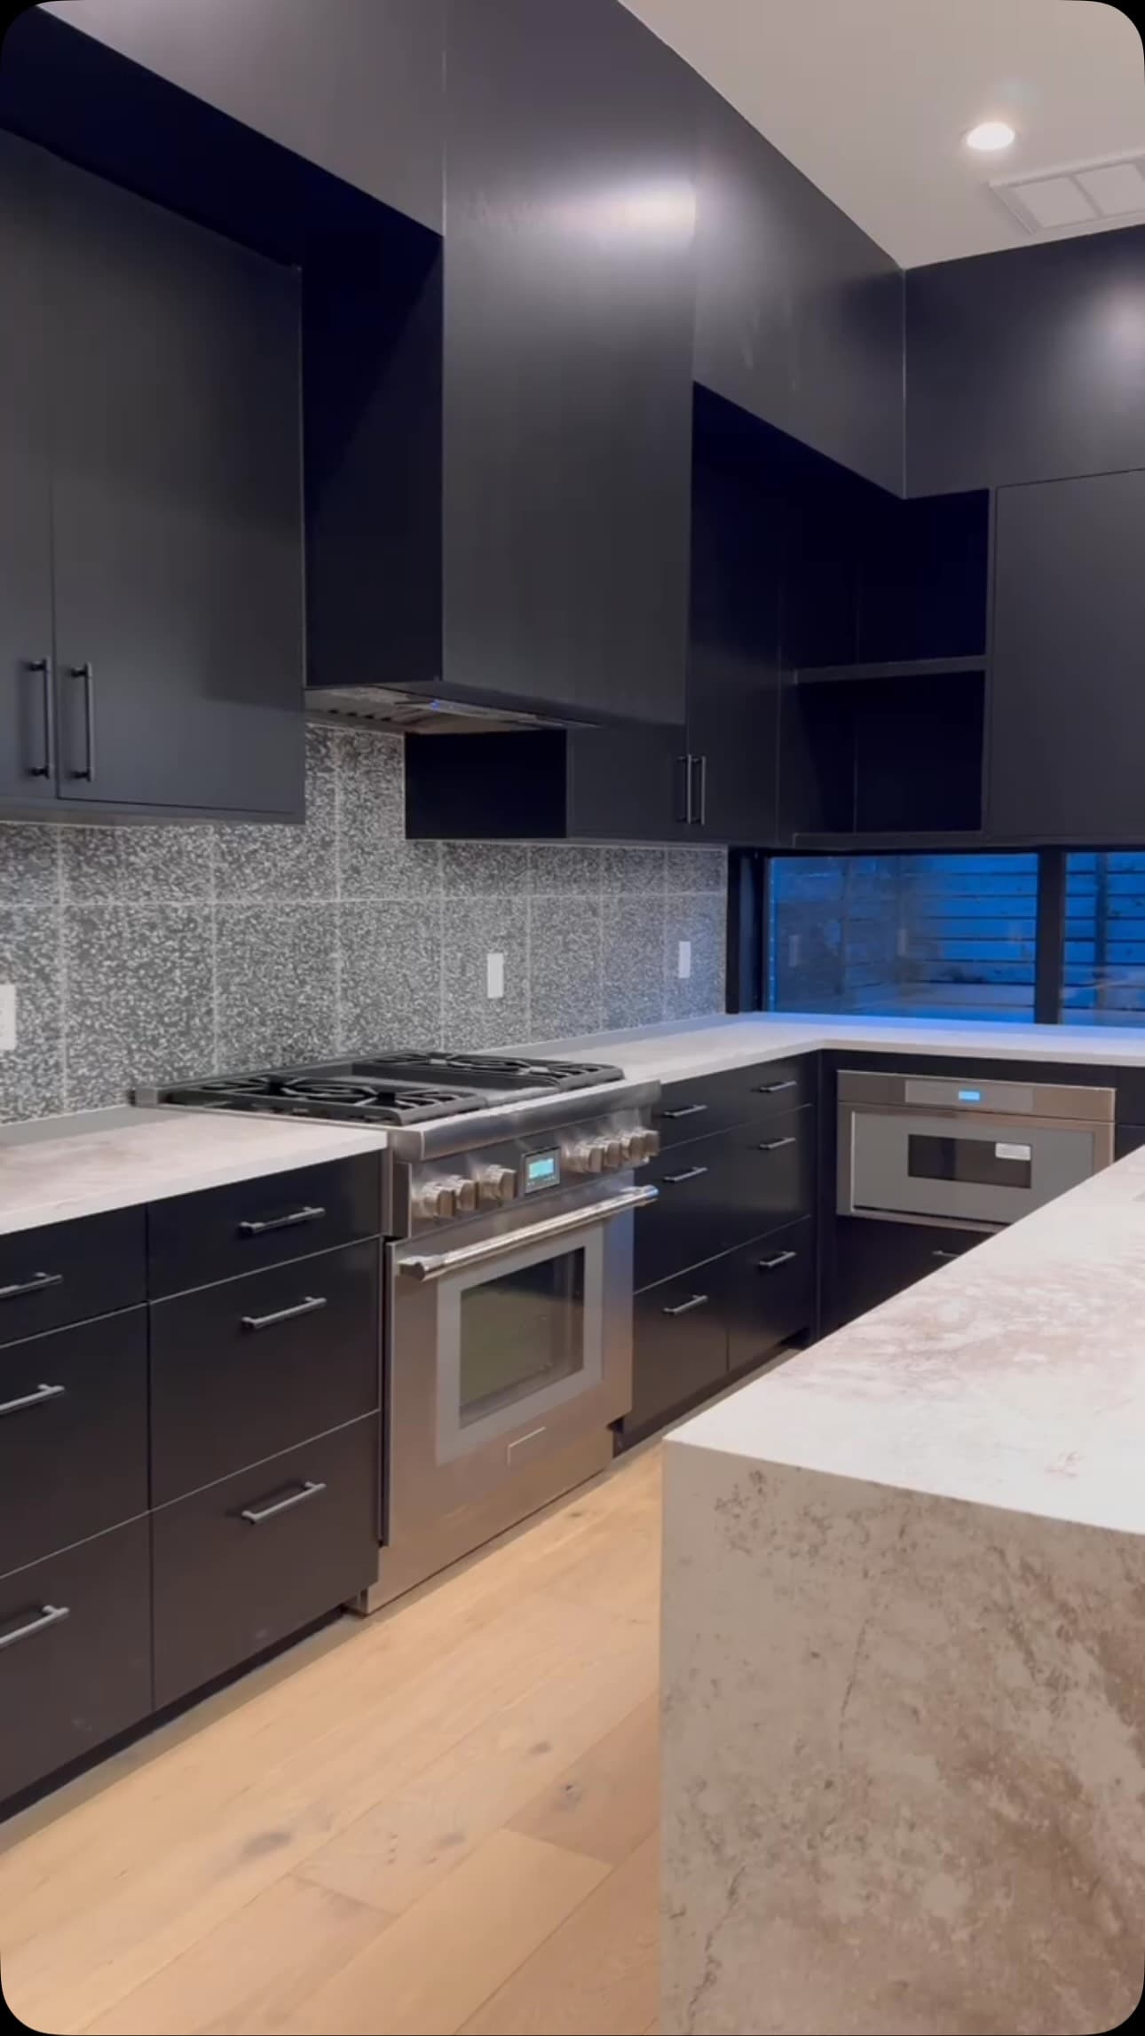
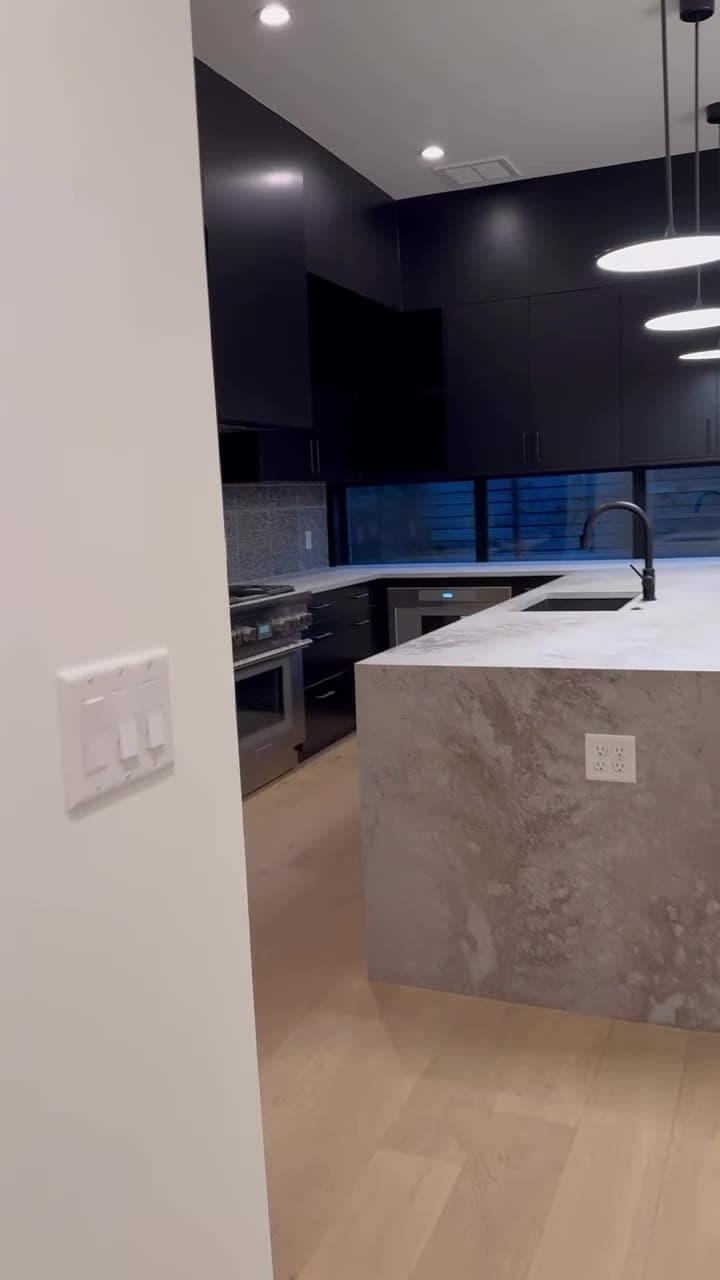
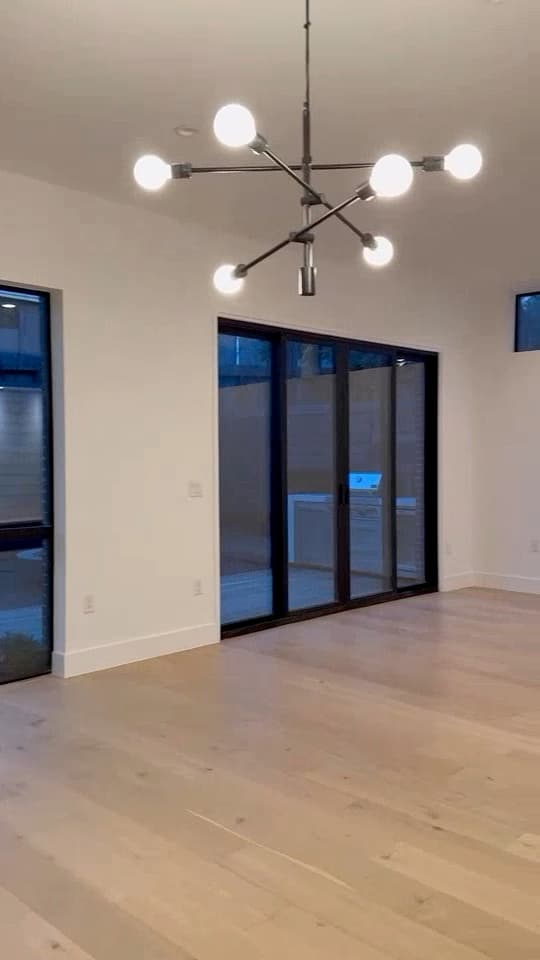
This walkthrough and the supporting photos document an original New Life kitchen renovation. The exact property location is not publicly disclosed, so the media demonstrates our work without presenting the home as a Round Rock project.

Finished dark kitchen cabinetry, stainless range, stone surfaces, and light flooring in a New Life project
New Life kitchen with a waterfall island, dark cabinetry, and pendant lighting
Adjoining room with continuous light flooring and modern lighting in the same New Life renovation

Explore the completed work

Project details to help shape your own remodel.

See the scope, original photos, and design decisions behind these New Life projects. Their exact locations are undisclosed; they illustrate work you can discuss for your Round Rock home.

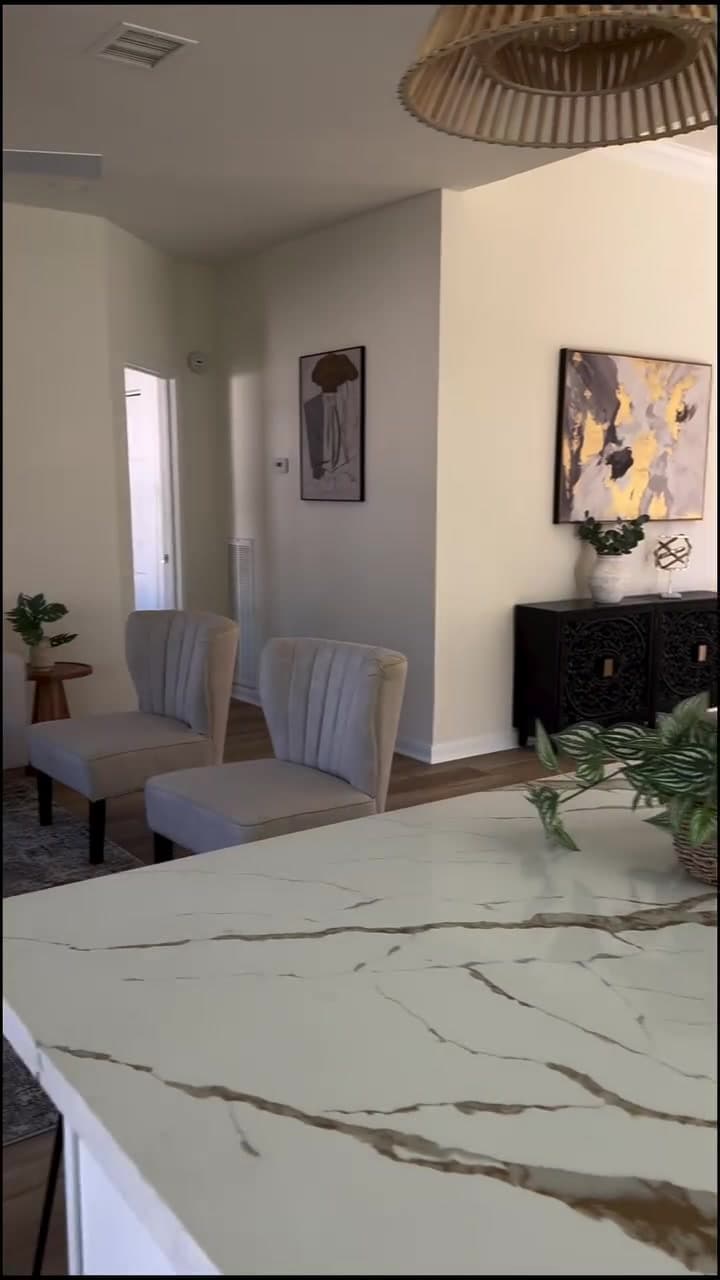
Finished open kitchen with a stone island, white cabinetry, and connected dining space

Kitchen + connected interior • Central Texas · exact location not publicly disclosed

Open Kitchen and Living Space Transformation

A closed-off interior became a brighter, connected kitchen and living space with coordinated storage, surfaces, flooring, lighting, paint, windows, and finish details.

View project
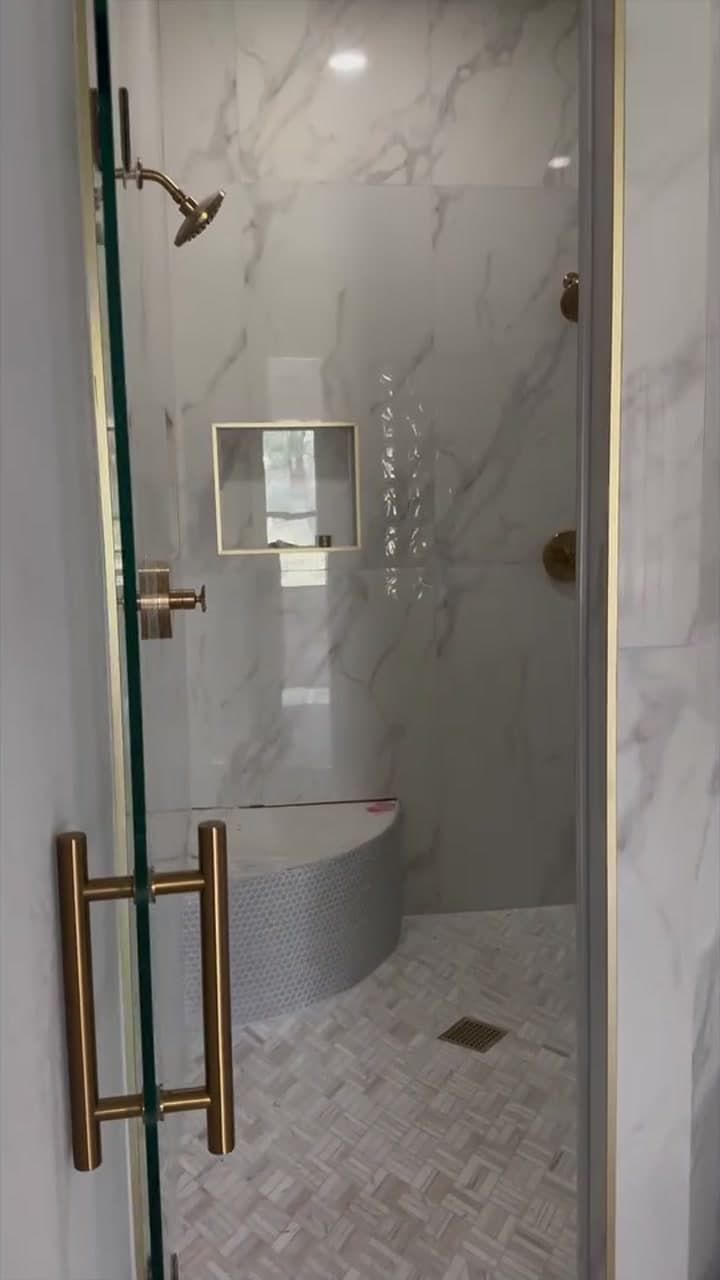
Finished walk-in shower with frameless glass, marble-look wall tile, patterned floor, niche, and curved bench

Primary bathroom remodel • Central Texas · exact location not publicly disclosed

Primary Bathroom Walk-In Shower Transformation

A primary bathroom was rebuilt as a more open, coordinated space with a custom walk-in shower, built-in bench and niche, frameless glass, a freestanding soaking tub, and an updated vanity area.

View project

Kitchen design inspiration

Picture what your Round Rock kitchen could become.

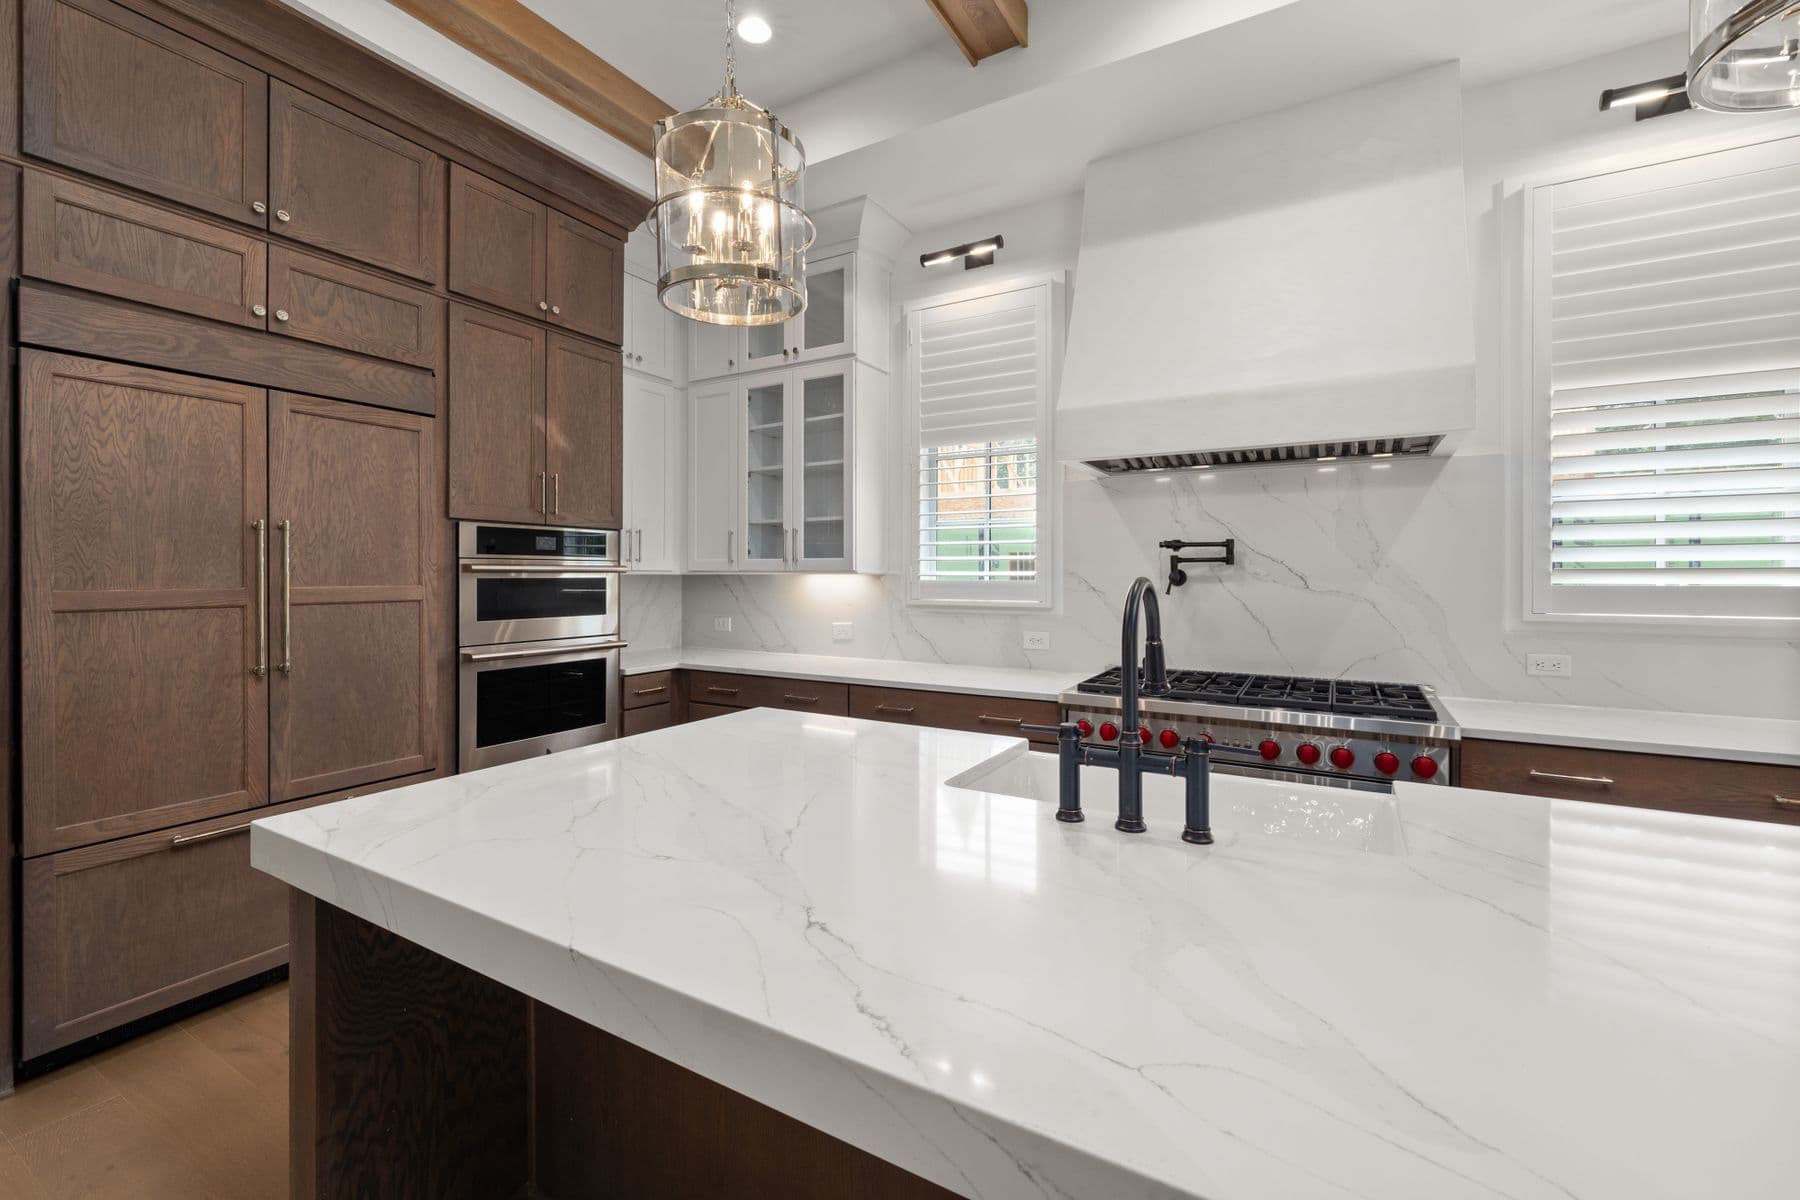
Use this warm, high-contrast kitchen as a planning reference for cabinetry, storage, stone surfaces, lighting, and appliance layout. Bring the ideas you like to the estimate, and we can discuss how they fit your home and practical scope.

Explore Round Rock kitchens
Kitchen design inspiration with warm wood cabinetry, white stone surfaces, a large island, and professional appliances
Design inspiration

Prepare for your estimate

Compare a focused update with a room rebuild.

Before requesting a Round Rock estimate, separate the parts of the room you want to keep from the changes you need. That distinction helps define a useful scope.

Keep the working layout

If the room functions well, identify the cabinets, counters, tile, lighting, or fixtures you want to update. Photos of the existing surfaces help begin that discussion.

Change how the room works

If storage, circulation, or fixture placement is the problem, describe the daily difficulty. A site visit can then evaluate the proposed layout and the work needed around it.

Plan use of the home

Tell us which kitchen or bathroom facilities must remain usable, where materials can be delivered, and which adjoining rooms need protection. Discuss the working sequence before scheduling.

Planning a Round Rock remodel

Match permit planning to the actual work.

Round Rock describes a residential remodel as improvements, modifications, structural changes, additions, or alterations to an existing home, including applicable mechanical, electrical, and plumbing work. The city uses a one-permit system for residential remodel applications.

The city's homeowner guidance calls for complete plans showing structural and mechanical, electrical, or plumbing changes. Structural modifications such as removing a wall require engineered design. Because rules can change and some Round Rock addresses may fall under a different jurisdiction, confirm the property and current requirements after the final scope is defined.

  • ✓ Document every room and surface in the scope
  • ✓ Identify structural and system changes early
  • ✓ Confirm the address and current permit requirements
  • ✓ Review access, selections, sequence, and transitions
Review Round Rock's official homeowner project guidance

A practical remodeling process

From the first conversation to the final walkthrough.

The exact project changes from home to home. The working sequence stays clear enough for you to understand what information is needed, what comes next, and how the scope moves forward.

01Share the property and goals

Tell us the Round Rock address, the rooms involved, what is not working, and what you want the finished space to do.

02Review existing conditions

We walk the property and look at access, layout, surfaces, openings, utilities, and connected finish details.

03Build the working scope

We document the requested changes, material decisions, trade coordination, and questions that may affect permits or scheduling.

04Review the written estimate

You receive an estimate based on the actual property and the remodeling scope discussed during the visit.

05Schedule and complete the work

After approval, the project moves through a coordinated sequence based on its rooms, trades, and finish stages.

06Complete the walkthrough

We review the finished work and remaining details together before closing the project.

Questions before you remodel

Round Rock home remodeling questions

What remodeling services do you offer in Round Rock?

New Life Painting and Remodeling serves Round Rock homeowners with kitchen and bathroom remodeling, whole-home renovations, flooring, tile, drywall, doors, trim, baseboards, painting, and related interior improvements.

Do you provide free remodeling estimates in Round Rock?

Yes. We provide free written estimates after learning about the project and reviewing the property, existing conditions, and requested scope.

Do you take focused updates as well as full remodels?

Yes. We discuss cosmetic improvements, one-room projects, and larger connected renovations. The right approach depends on the existing home, the changes requested, material selections, and the trades involved.

Will my Round Rock remodeling project need a permit?

It depends on the approved scope and property jurisdiction. Round Rock describes residential remodels as work that can include structural, electrical, mechanical, or plumbing changes and uses a one-permit system for applicable projects. Current requirements should be confirmed after the scope is defined and before construction begins.

How much does remodeling cost in Round Rock?

Cost depends on the actual property and scope. Room size, existing conditions, layout changes, materials, specialty work, access, and permit requirements can all affect the estimate. A site visit and written scope provide a more useful number than a generic online range.

How long does a home remodel take?

The schedule depends on the number of rooms, approved scope, material availability, inspections when required, existing conditions, and trade coordination. The working sequence is discussed after the site visit and written estimate.

Can we communicate in Spanish?

Yes. New Life can communicate with customers in English and Spanish throughout the estimate and remodeling process.

Start your Round Rock remodel

Tell us what you want to change.

Share the project type, Round Rock property location, and what is not working today. We’ll follow up to discuss the next practical step.

Free written estimates · English and Spanish communication · Call or text (512) 817-6042

Free estimates

Tell us about your project

Share a few details and we’ll follow up to discuss the next step.

We use your information to respond to this request. Read our Privacy Policy.

Call, text, or submit online. English and Spanish communication available.