
01
Removal + disposal
Existing flooring removal and disposal planned around the approved rooms, access, and material conditions.
Flooring installation in Austin & Central Texas
From one-room updates to new flooring across connected living spaces, we help define the material, removal, preparation, transitions, baseboards, and finish work as one clear installation scope.
A floor built from the surface down
01
Existing flooring removal and disposal planned around the approved rooms, access, and material conditions.
02
The exposed surface is evaluated for the preparation and repairs needed before the new floor is installed.
03
Wood flooring installation planned around room layout, board direction, transitions, and the selected product.
04
Practical plank-flooring options installed across individual rooms or connected interior spaces.
05
Thresholds, doorways, adjoining materials, and room-to-room transitions coordinated with the floor plan.
06
Baseboards, shoe molding, trim touchpoints, and related paint or finish work included when they are part of the written scope.
Single-room flooring updates
Connected living-area installations
Kitchen and adjacent-room flooring
Whole-home flooring replacement
Verified video + flooring inspiration
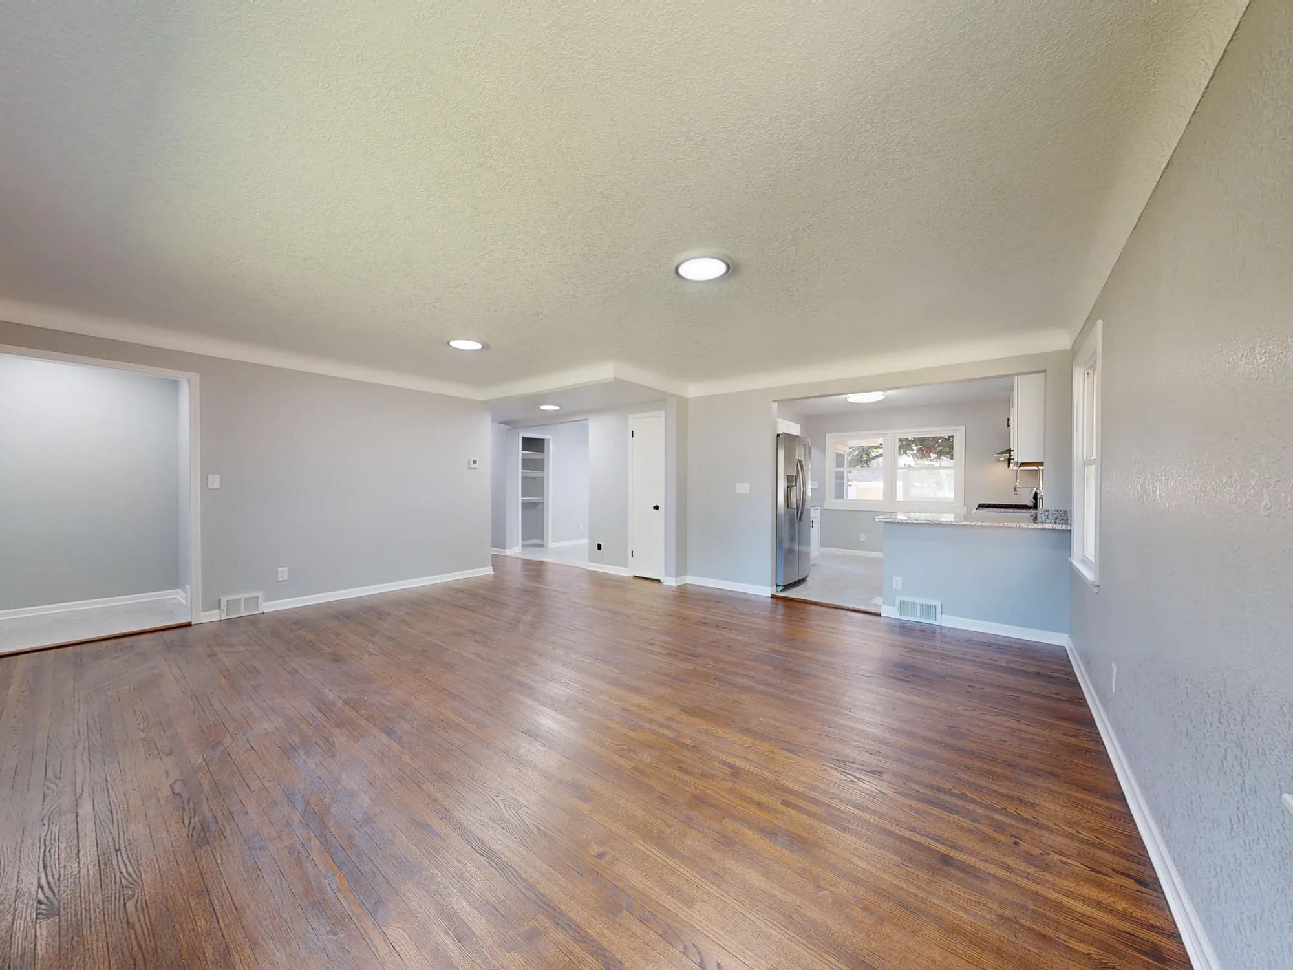
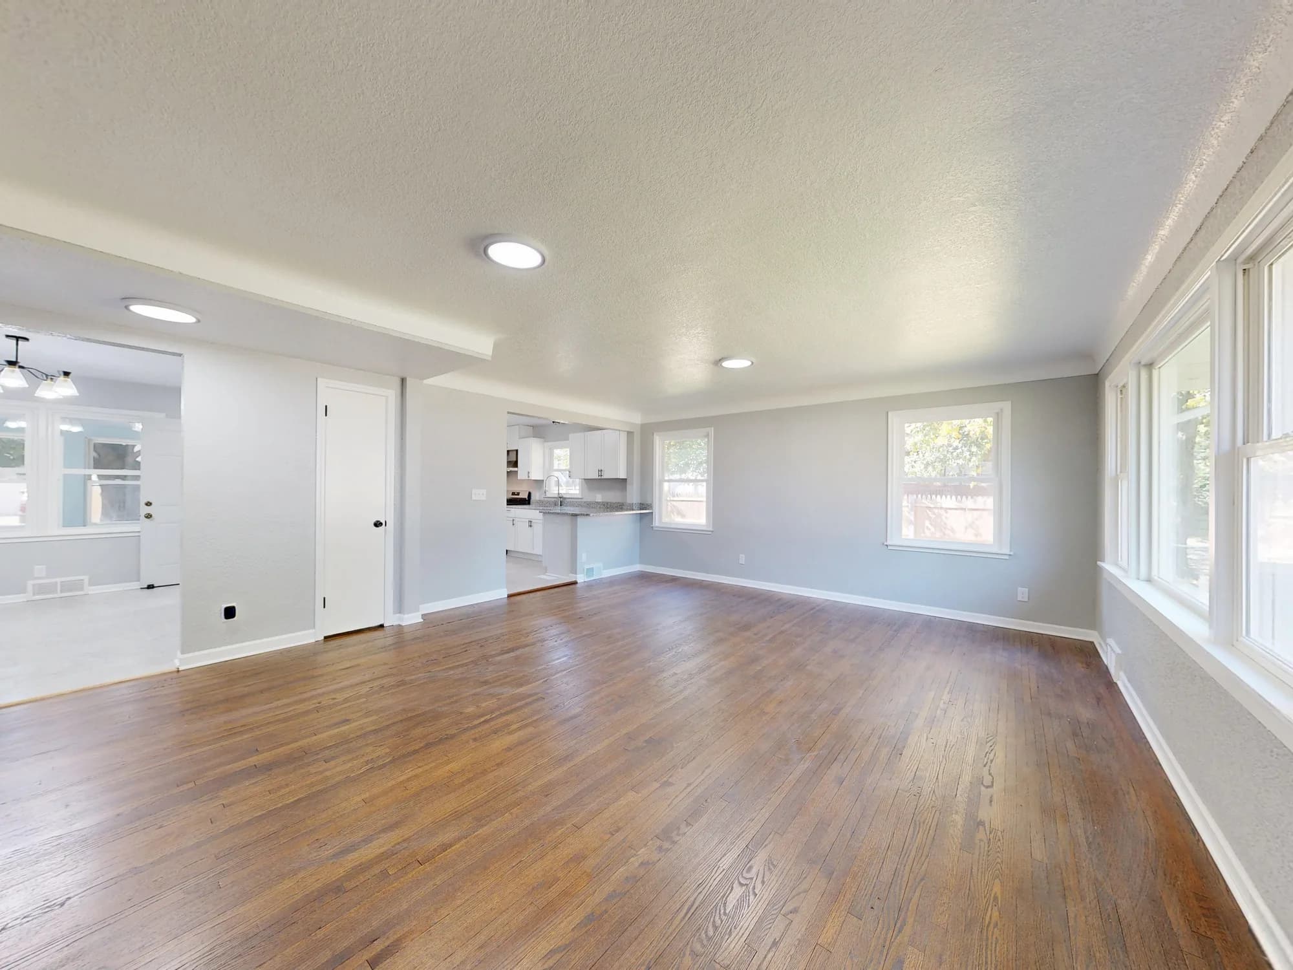
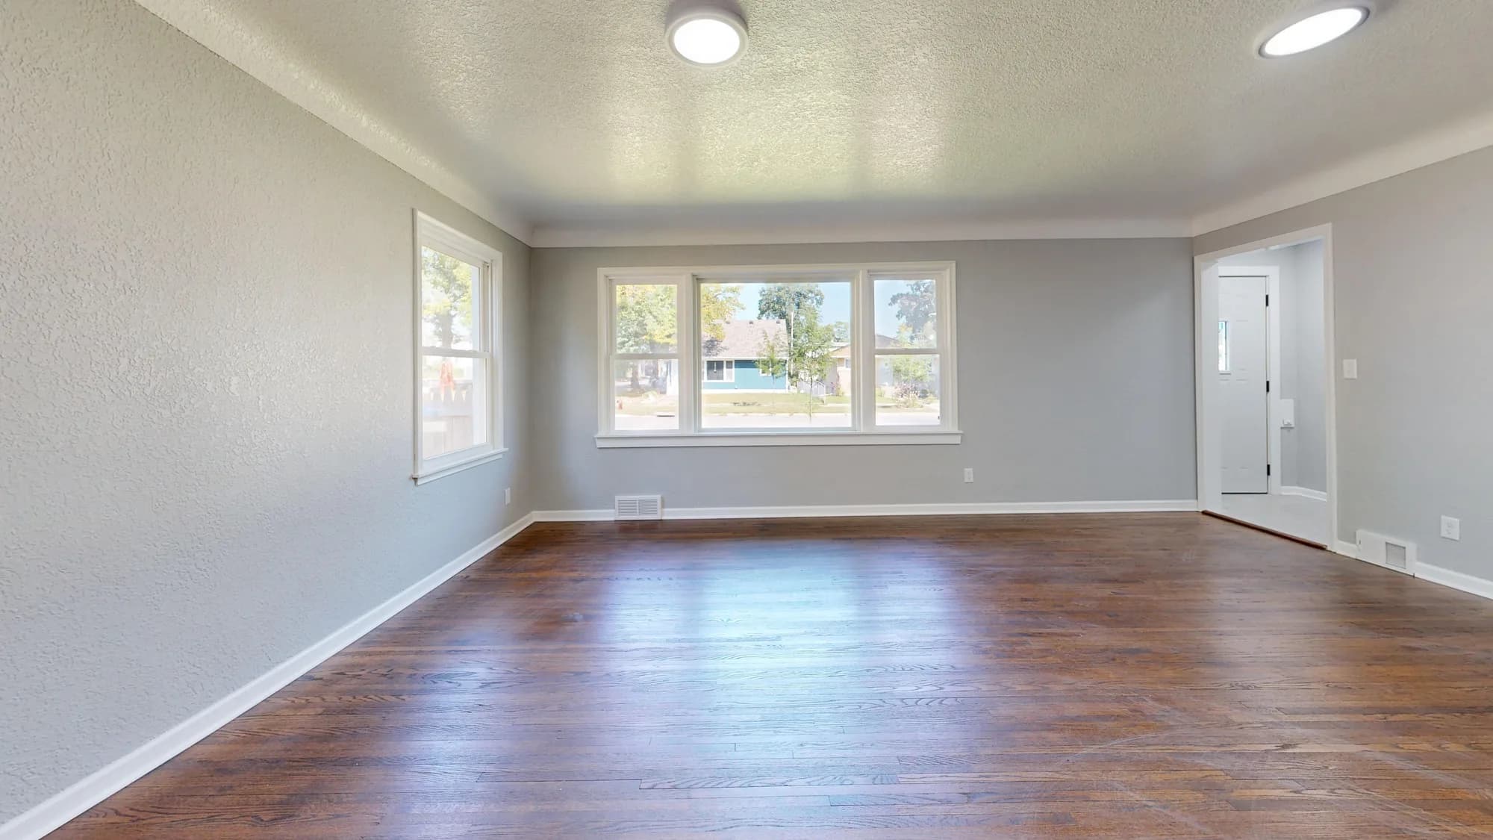
This documented New Life renovation included new flooring throughout as part of a larger interior transformation with a remodeled kitchen, new baseboards, paint, texture, windows, and connected living-space updates.
A practical remodeling process
The final scope is specific to the home, but the working sequence stays straightforward: understand the goal, see the space, document the estimate, schedule the work, build, and review the result.
Tell us which spaces need new flooring, what is there now, and which material options you are considering.
We schedule a site visit to review room connections, current materials, access, transitions, and visible conditions.
The proposed removal, preparation, installation, and finish details are documented before scheduling decisions are made.
Once the scope is accepted, product decisions, access, preparation, and the work sequence are coordinated.
Work moves through the agreed sequence, including the preparation required for the selected flooring and approved rooms.
We review the installed floor, transitions, baseboards, and remaining finish details together.
Planning the installation
A responsible flooring estimate begins with the rooms, existing surface, and selected material. Square footage, removal, subfloor preparation, transitions, baseboards, access, and unforeseen conditions all affect the written estimate and schedule.
Call or text · English and Spanish communication
Square footage and number of rooms
Selected flooring material
Existing flooring removal and disposal
Subfloor condition and preparation
Room layout, cuts, and board direction
Transitions, thresholds, and adjoining materials
Baseboards and related finish work
Access and unforeseen conditions
Questions before you remodel
Yes. New Life Painting and Remodeling provides free written estimates. Start by calling, texting, or submitting the project form with your location, rooms, existing flooring, and material ideas.
Flooring scopes can include hardwood, engineered wood, luxury vinyl plank, and laminate. Tile installation is planned as a separate service category so its wet-area preparation and installation details can be evaluated clearly.
Existing flooring removal and disposal can be included in the written scope. The site visit helps identify the current material, access, and visible conditions before the estimate is prepared.
The exposed subfloor has to be suitable for the selected flooring. Visible conditions are reviewed during the estimate process, while concealed conditions can only be confirmed after removal. Any additional work is discussed before it moves forward.
Yes. New flooring can be evaluated for multiple connected rooms or as part of a broader whole-home renovation. The written scope defines room boundaries, transitions, baseboards, and the sequence of work.
Major variables include square footage, material selection, removal and disposal, subfloor preparation, room layout, cuts, transitions, baseboards, access, and unforeseen conditions.
Timing depends on the number of rooms, material, removal, subfloor condition, layout, transitions, access, and product availability. We discuss scheduling after the site visit and written estimate.
New Life is based in Leander and serves Austin and surrounding Central Texas communities. Availability depends on the property location, project scope, and schedule.
Yes. Customers can communicate with New Life in English or Spanish throughout the estimate and project process.
Start your flooring project
Share the project type, location, and what is not working today. We’ll follow up to discuss the next practical step.
Coordinate the rooms around the floor
Whole-Home Remodeling in Austin, TX
Coordinated whole-home remodeling for Austin-area homeowners planning connected changes across kitchens, bathrooms, living spaces, flooring, walls, doors, trim, and finish work.
Kitchen Remodeling in Austin, TX
Kitchen remodeling for Austin-area homeowners, from cabinet and finish updates to substantial layout, storage, surface, flooring, and whole-room transformations.
Bathroom Remodeling in Austin, TX
Bathroom remodeling for Austin-area homeowners, from focused shower, tub, vanity, tile, and finish updates to complete primary and guest bathroom transformations.
Tile Installation in Austin, TX
Tile installation for Austin-area homes, including floors, showers, tub surrounds, backsplashes, surface preparation, layout, grout, transitions, and connected finish work.
Trim Carpentry in Austin, TX
Trim carpentry for Austin-area homes, including baseboards, crown molding, door and window casing, cased openings, decorative wall trim, and connected finish work.