
01
Kitchens + storage
Cabinetry, counters, backsplash, flooring, lighting, appliances, storage, and connected-room changes organized into one kitchen scope.
Home remodeling contractors in Austin & Central Texas
Plan a focused room update or a connected multi-room renovation with one practical scope for layout, surfaces, flooring, walls, doors, trim, and finish work.
One contractor for the connected scope
01
Cabinetry, counters, backsplash, flooring, lighting, appliances, storage, and connected-room changes organized into one kitchen scope.
02
Showers, tubs, waterproofing, tile, vanities, fixtures, storage, walls, and finish transitions planned around daily use.
03
Openings, room connections, fireplaces, built-ins, circulation, and the surfaces that carry a renovation through shared spaces.
04
Removal, preparation, installation, transitions, baseboards, wall tile, floor tile, grout, and adjoining finish details.
05
Repairs, new surfaces, texture, ceilings, paint, and the preparation needed to reconnect remodeled areas to the existing home.
06
Interior doors, casing, trim, baseboards, feature details, and final carpentry coordinated with the approved renovation.
Focused room renovations
Kitchen and bathroom remodeling
Connected interior improvements
Substantial whole-home projects
Planning remodeling work in Austin
A useful remodeling estimate begins inside the actual home. We review what is not working, how the rooms connect, visible conditions, access, priorities, and the finish level you want before the work is organized into a written scope.
Permit needs depend on the property and approved work. Austin Development Services says residential building permits may apply when a homeowner builds, demolishes, remodels, or performs construction, while some work is exempt. Confirm current requirements for the address and make permit responsibility clear before work begins.
Original New Life remodeling project
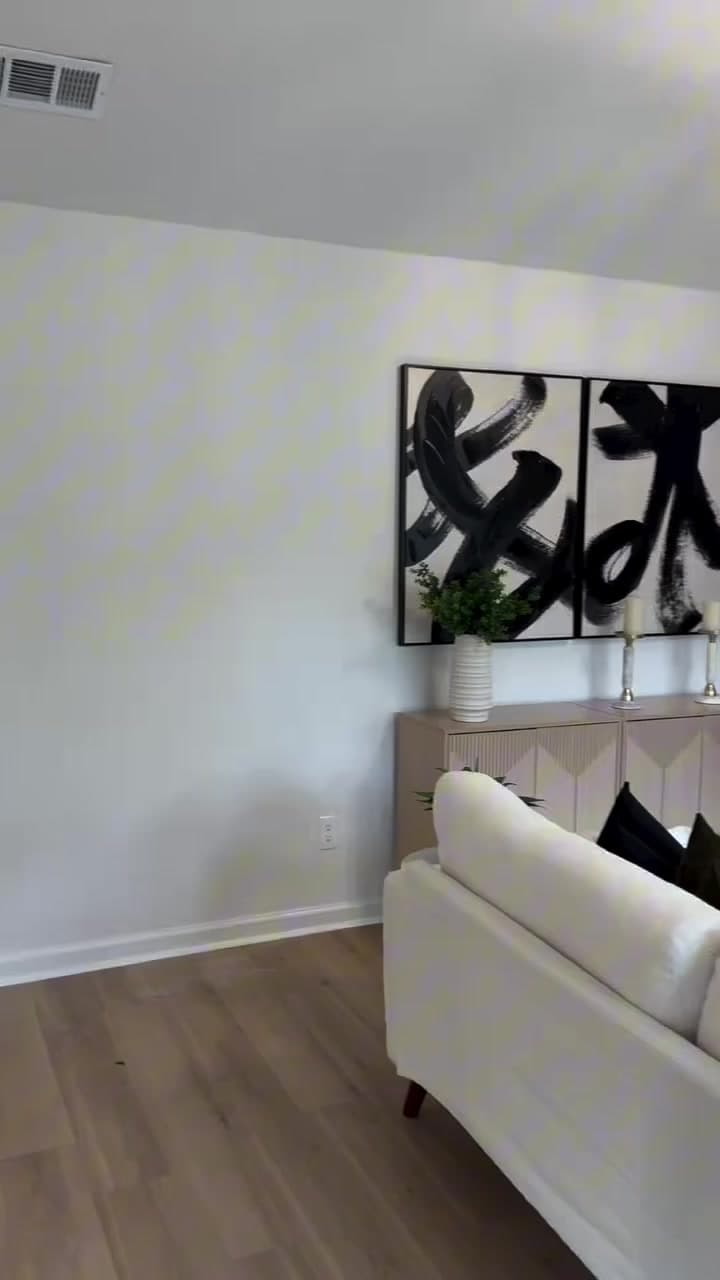
This documented New Life project connects a rebuilt fireplace wall and built-ins with new flooring, lighter wall finishes, trim, windows, and the living space around them. The exact property location and product specifications are not publicly disclosed.
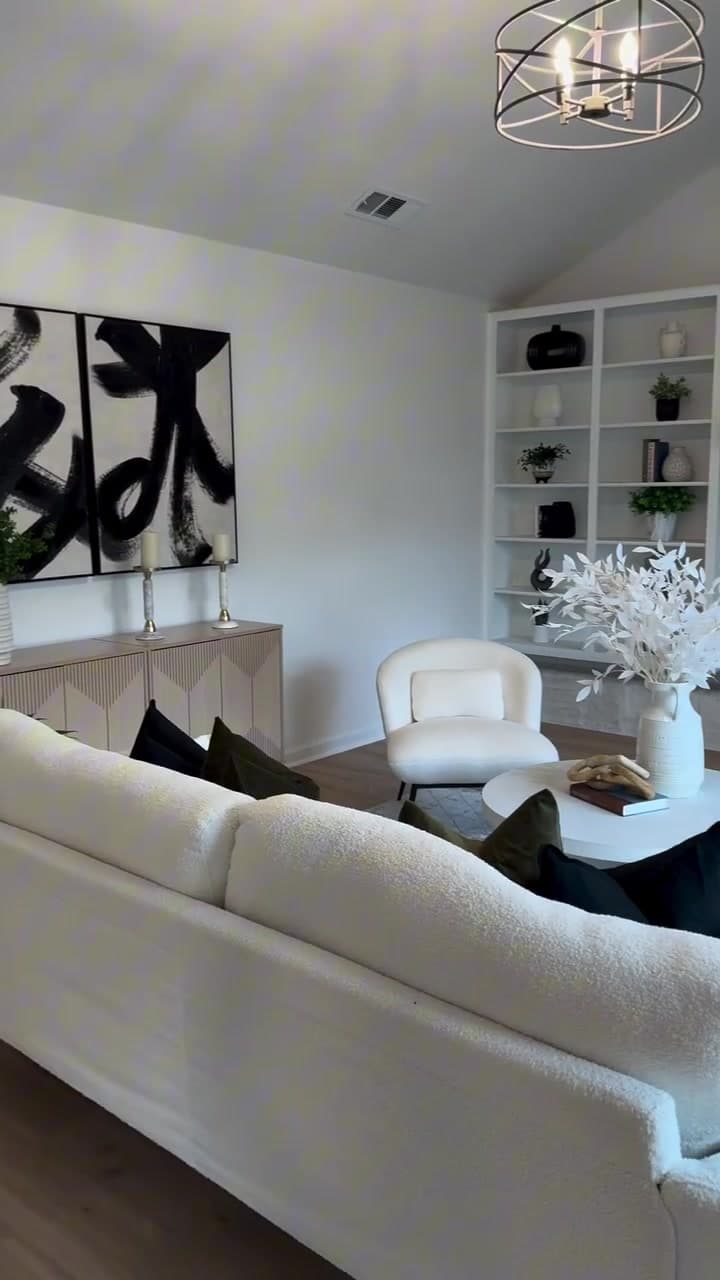
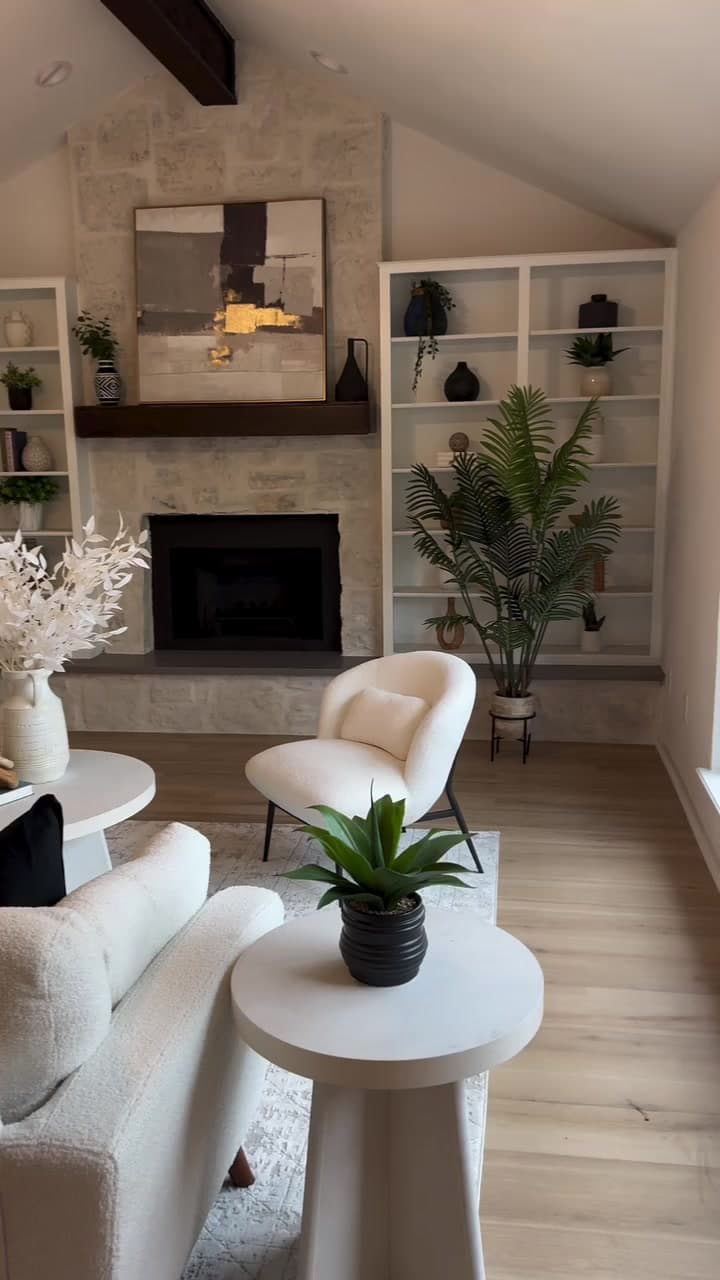
Original New Life project media · Video presented without licensed social-media music
Whole-home design inspiration
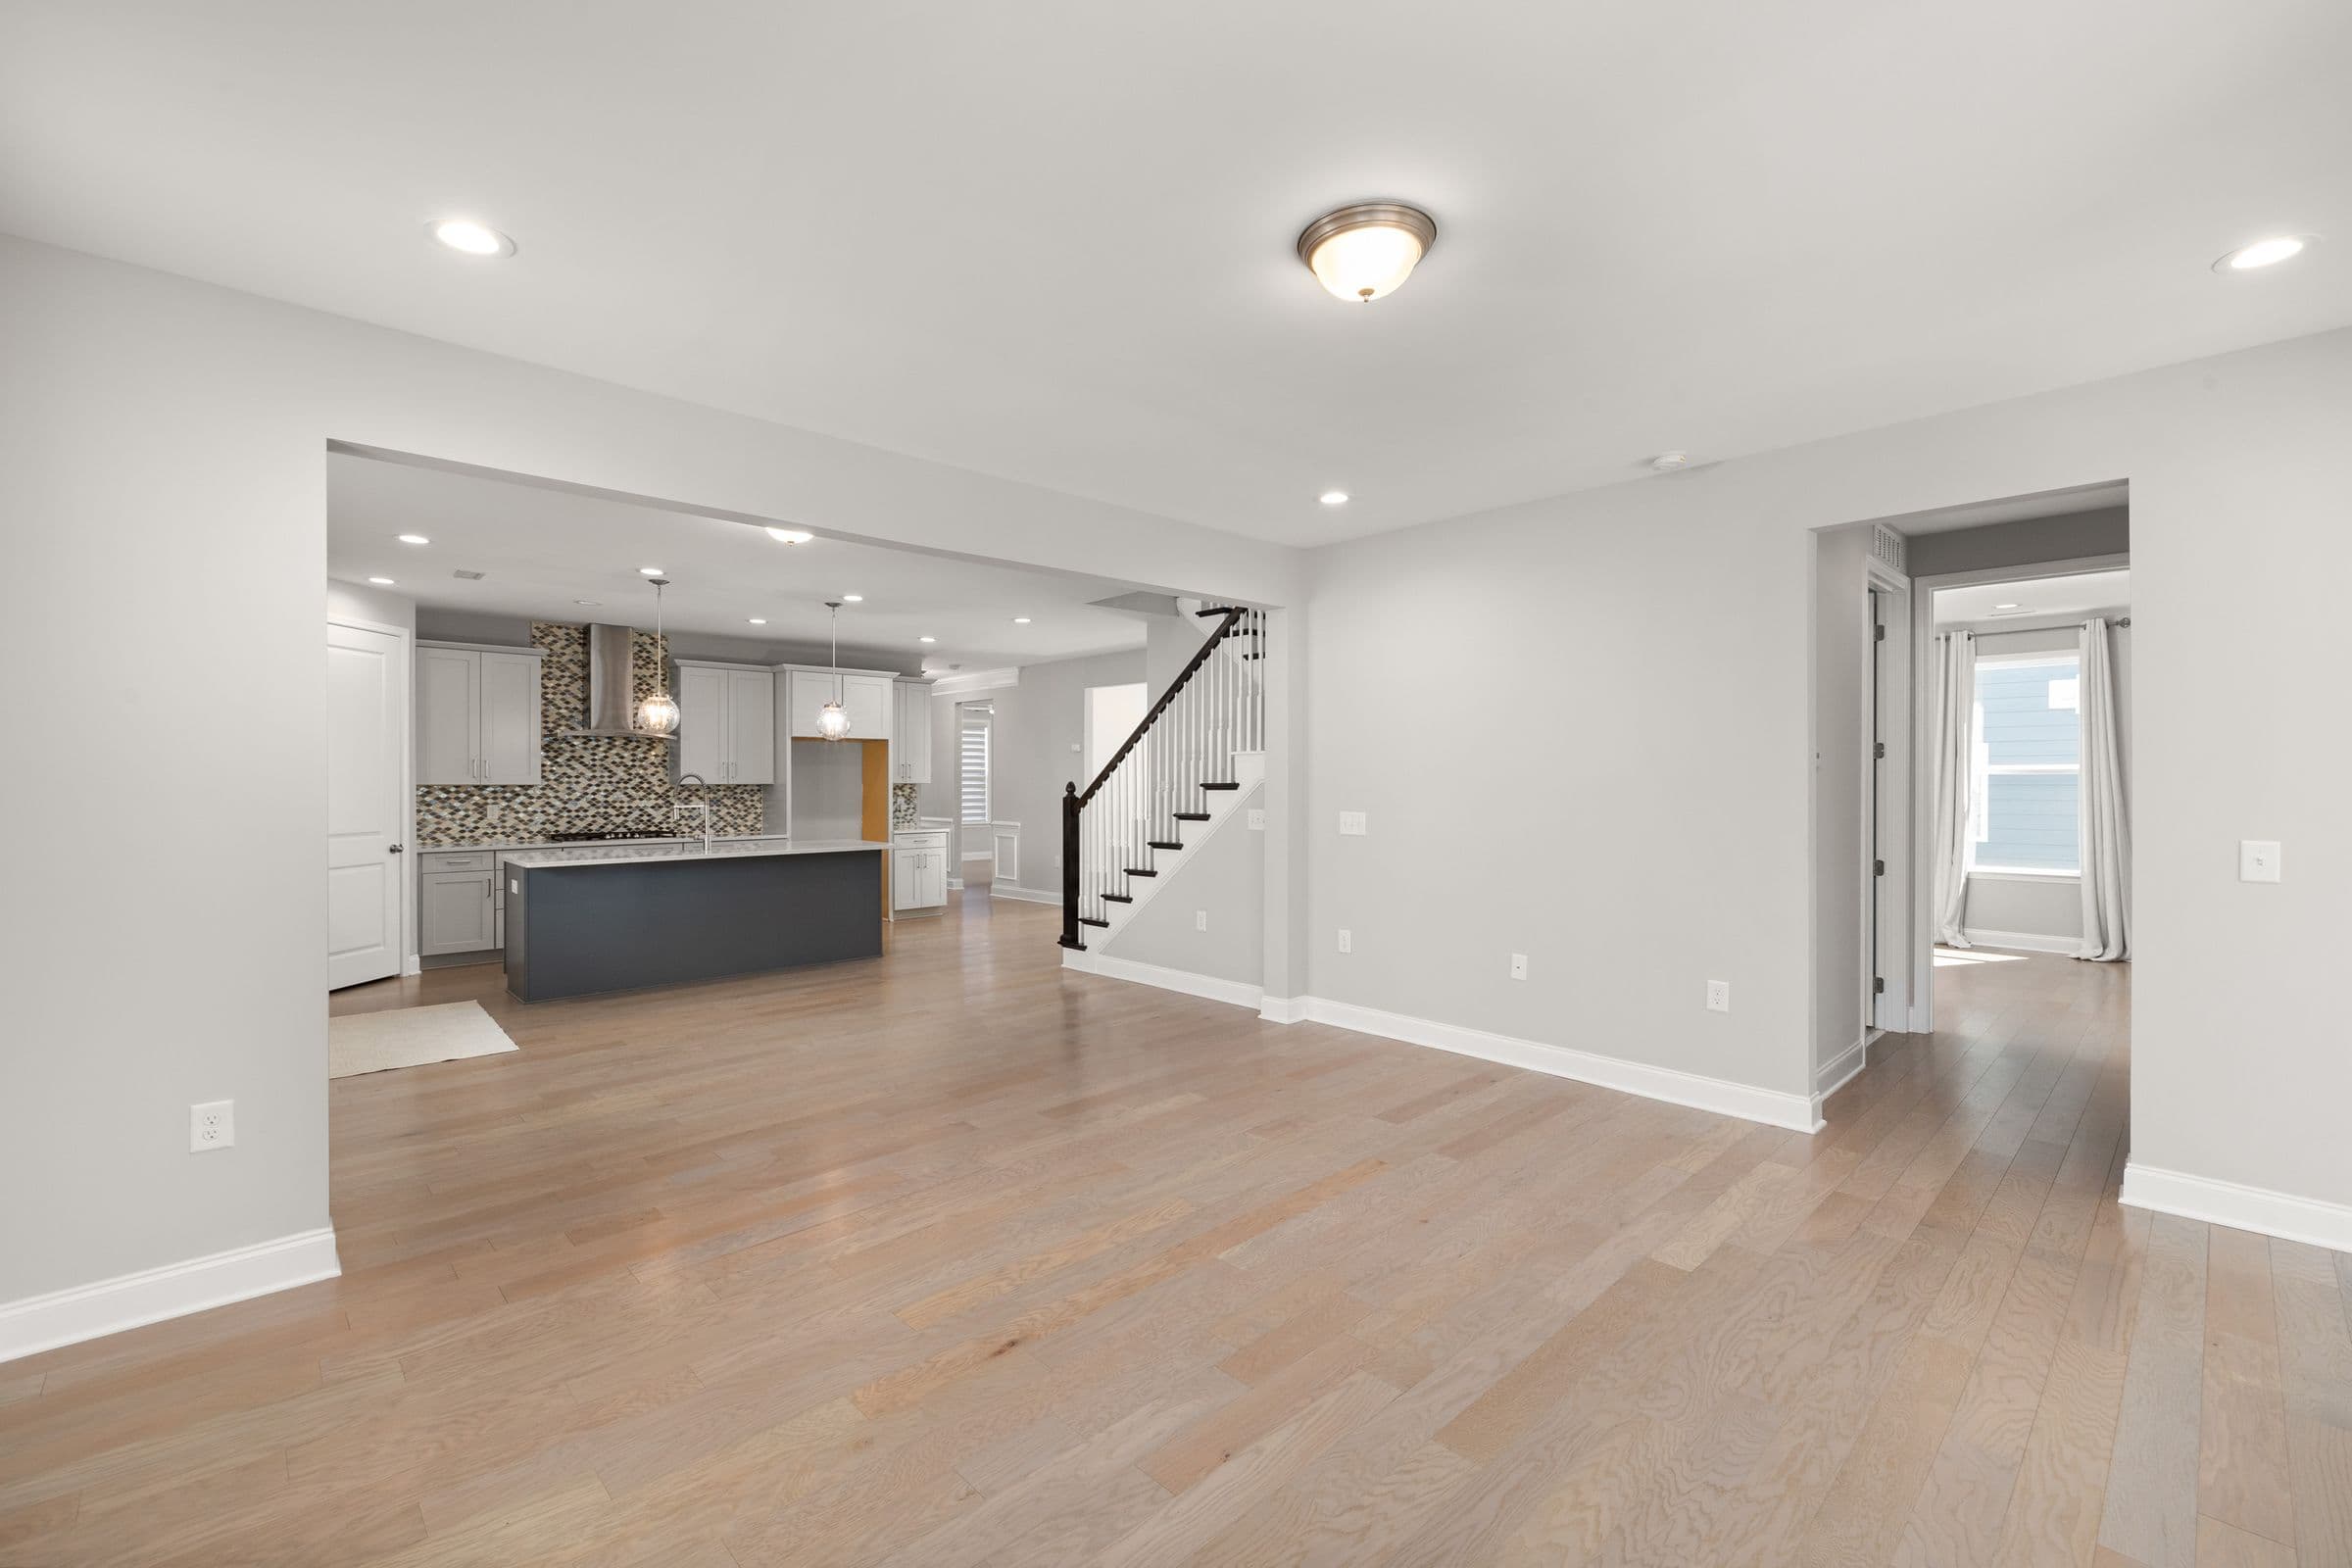
Use this open interior as a planning reference for sightlines, flooring continuity, natural light, storage, and how a kitchen, dining area, and living space can relate to one another.
A practical remodeling process
The final scope is specific to the home, but the working sequence stays straightforward: understand the goal, see the space, document the estimate, schedule the work, build, and review the result.
Tell us which rooms need attention, what is not working, what matters most, and where the Austin-area property is located.
We schedule a site visit to review the existing spaces, visible conditions, access, room connections, and practical project priorities.
Room-by-room work, connected finishes, known responsibilities, and selections are organized before the estimate is finalized.
The proposed work and estimate are documented so the scope is clear before scheduling decisions are made.
Once accepted, the work is scheduled and moves through the agreed sequence with communication around decisions and next steps.
We review the finished work together and address the remaining details within the approved scope.
Price the actual Austin home
Online ranges cannot price a specific home responsibly. The written estimate reflects the existing conditions, approved rooms and work, selections, access, sequencing, applicable permit needs, and conditions discovered after work begins.
Call or text · English and Spanish communication
Number and size of rooms
Existing condition and demolition
Layout or opening changes
Kitchen and bathroom scope
Flooring, tile, drywall, doors, and trim
Material and fixture selections
Permit or specialty-trade needs when applicable
Access, sequencing, and unforeseen conditions
Questions before you remodel
New Life Painting and Remodeling considers focused room updates and larger connected renovations. A scope may include kitchens, bathrooms, living spaces, flooring, tile, drywall, painting, doors, trim, baseboards, and related finish work.
Yes. Start by calling, texting, or submitting the estimate form with the property location, rooms involved, and changes you are considering. A site visit supports the final written estimate.
Both. New Life considers focused cosmetic improvements, single-room renovations, connected interior projects, and substantial whole-home remodeling. Availability depends on location, scope, and schedule.
Ask for a clearly documented scope, estimate, schedule expectations, payment terms, change-order process, communication plan, and clarity about permit and specialty-trade responsibilities. Confirm that every important promise is written into the agreement you review.
Permit requirements depend on the address and approved work. Austin Development Services provides current guidance for residential building permits and work that may be exempt. Confirm requirements for the property and document who is responsible before work begins.
Major variables include existing conditions, number and size of rooms, demolition, layout changes, kitchen and bathroom work, flooring and surfaces, material selections, access, sequencing, permit or specialty-trade needs, and unforeseen conditions.
Timing depends on the approved scope, existing conditions, selections, material availability, access, sequencing, inspections when required, and connected work. Scheduling is discussed after the site visit and written estimate.
Yes. Customers can communicate with New Life in English or Spanish throughout the estimate and project process.
See the documented work
Connected living-space renovation • Central Texas · exact location not publicly disclosed
A darker, dated living room was rebuilt as a brighter and more coordinated space, with the visible finishes planned to read as one connected interior.
View project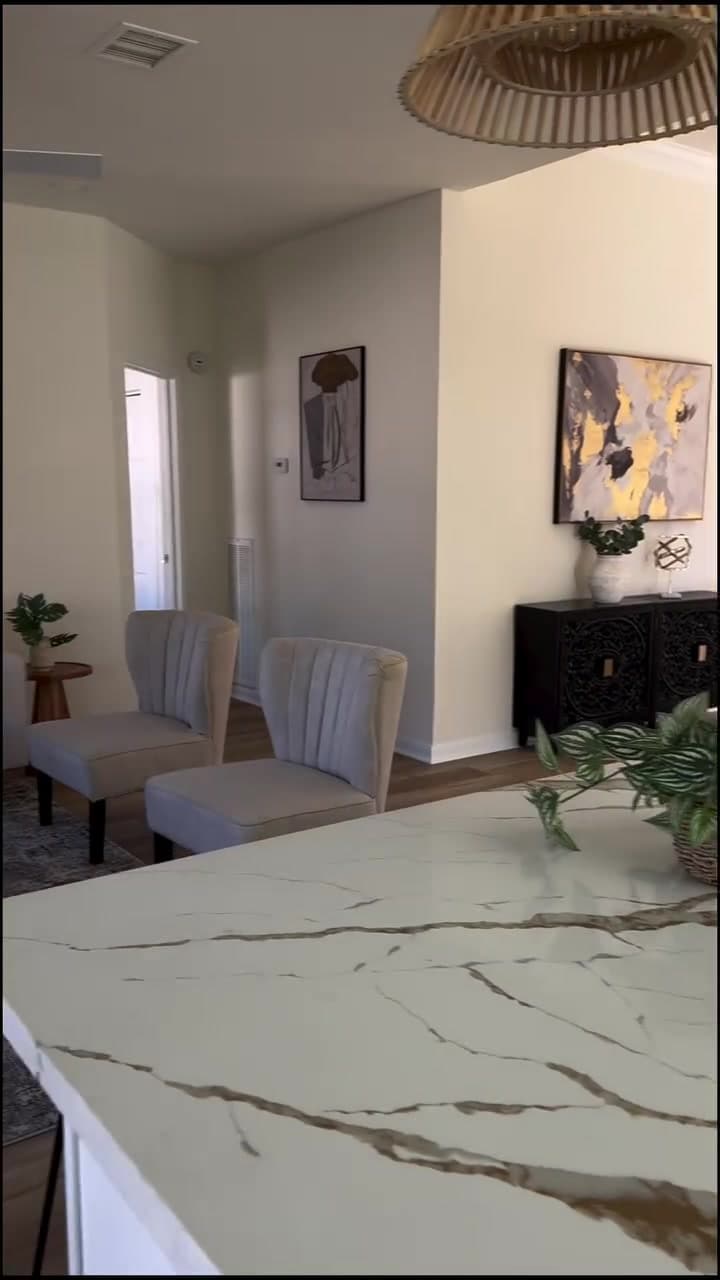
Kitchen + connected interior • Central Texas · exact location not publicly disclosed
A closed-off interior became a brighter, connected kitchen and living space with coordinated storage, surfaces, flooring, lighting, paint, windows, and finish details.
View project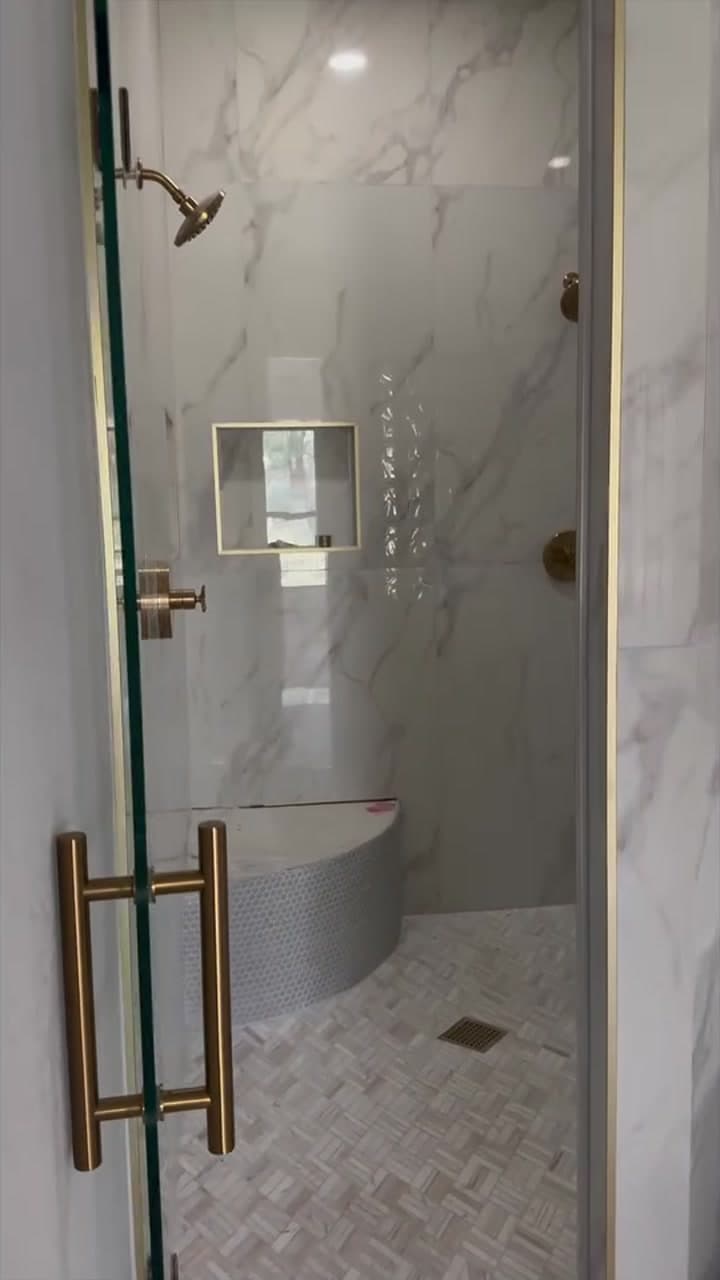
Primary bathroom remodel • Central Texas · exact location not publicly disclosed
A primary bathroom was rebuilt as a more open, coordinated space with a custom walk-in shower, built-in bench and niche, frameless glass, a freestanding soaking tub, and an updated vanity area.
View projectStart your Austin remodeling project
Share the project type, location, and what is not working today. We’ll follow up to discuss the next practical step.
Plan the rooms within the remodel
Kitchen Remodeling in Austin, TX
Kitchen remodeling for Austin-area homeowners, from cabinet and finish updates to substantial layout, storage, surface, flooring, and whole-room transformations.
Bathroom Remodeling in Austin, TX
Bathroom remodeling for Austin-area homeowners, from focused shower, tub, vanity, tile, and finish updates to complete primary and guest bathroom transformations.
Whole-Home Remodeling in Austin, TX
Coordinated whole-home remodeling for Austin-area homeowners planning connected changes across kitchens, bathrooms, living spaces, flooring, walls, doors, trim, and finish work.
Flooring Installation in Austin, TX
Flooring installation for Austin-area homeowners, including removal, subfloor preparation, hardwood, engineered wood, LVP, laminate, transitions, baseboards, and connected finish work.
Tile Installation in Austin, TX
Tile installation for Austin-area homes, including floors, showers, tub surrounds, backsplashes, surface preparation, layout, grout, transitions, and connected finish work.
Drywall Services in Austin, TX
Drywall services for Austin-area homes, including new installation, damaged-area repair, ceilings, taping and finishing, texture blending, and paint-ready surfaces.