
The starting point
The original project media documents the bathroom before demolition and through the rebuild. The room called for a more complete wet-area layout and finishes that could connect the shower, tub, and vanity zones.
Verified New Life bathroom project
A primary bathroom was rebuilt as a more open, coordinated space with a custom walk-in shower, built-in bench and niche, frameless glass, a freestanding soaking tub, and an updated vanity area.
Original project media
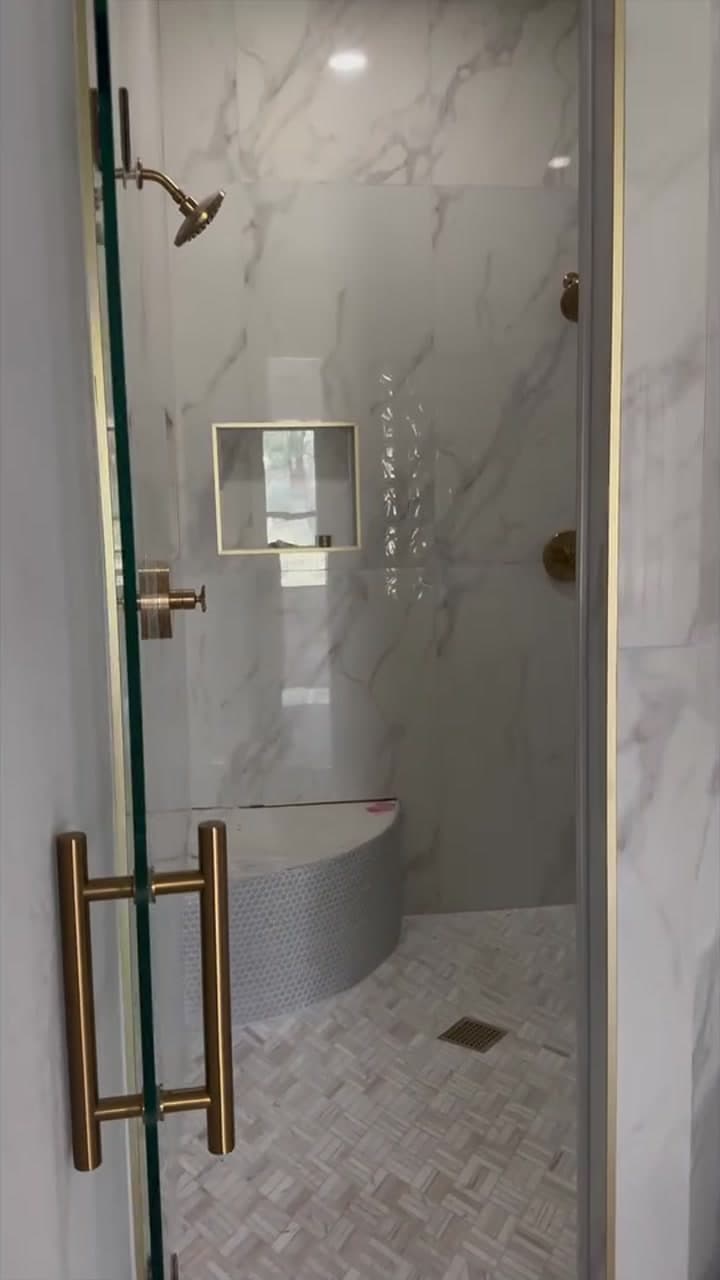
The completed walk-in shower brings the wall tile, patterned floor, built-in niche, curved bench, and frameless glass into one wet-area design.
Project type
Primary bathroom remodel
Location
Central Texas · exact location not publicly disclosed
Evidence
Original New Life photos + video
The project story
The original project media documents the bathroom before demolition and through the rebuild. The room called for a more complete wet-area layout and finishes that could connect the shower, tub, and vanity zones.
The work was coordinated around the custom shower first, then carried through the bench, niche, tile, glass, soaking tub, vanity surfaces, fixtures, and surrounding finish details.
The completed primary bathroom feels more open and deliberate, with a walk-in shower that anchors the room and a consistent palette connecting the wet area, tub, and vanity.
Follow the bathroom transformation
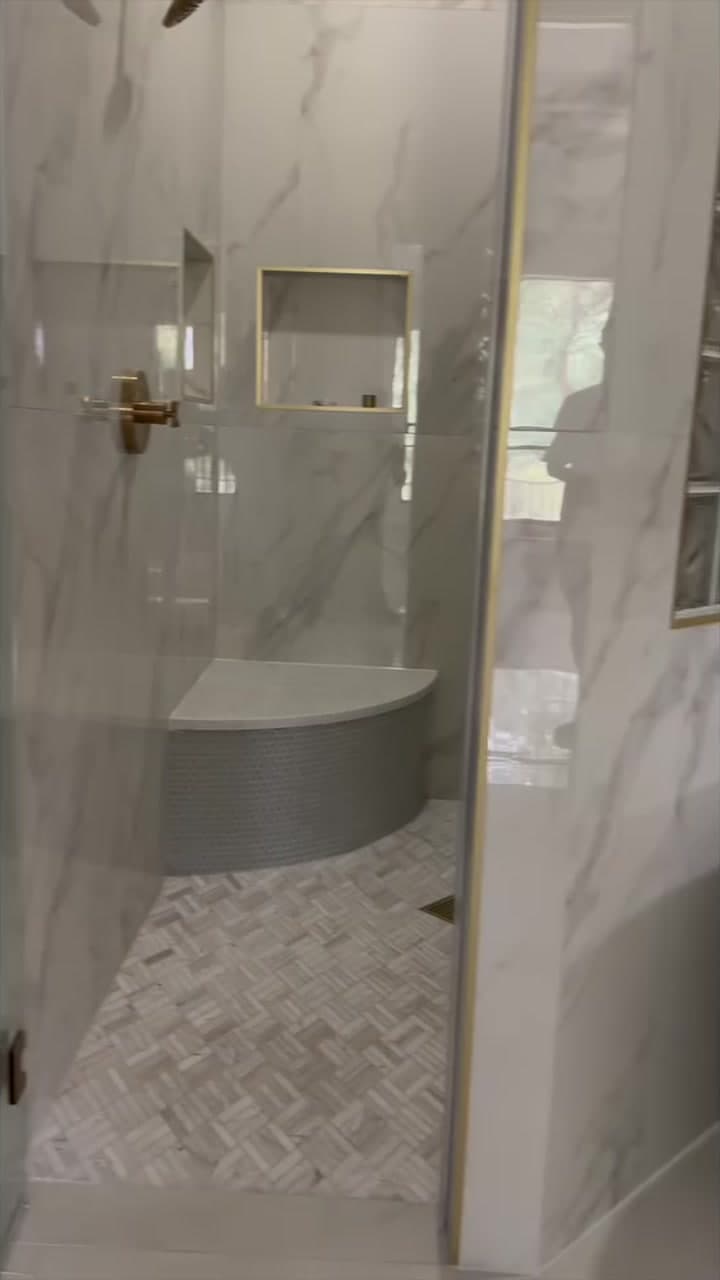
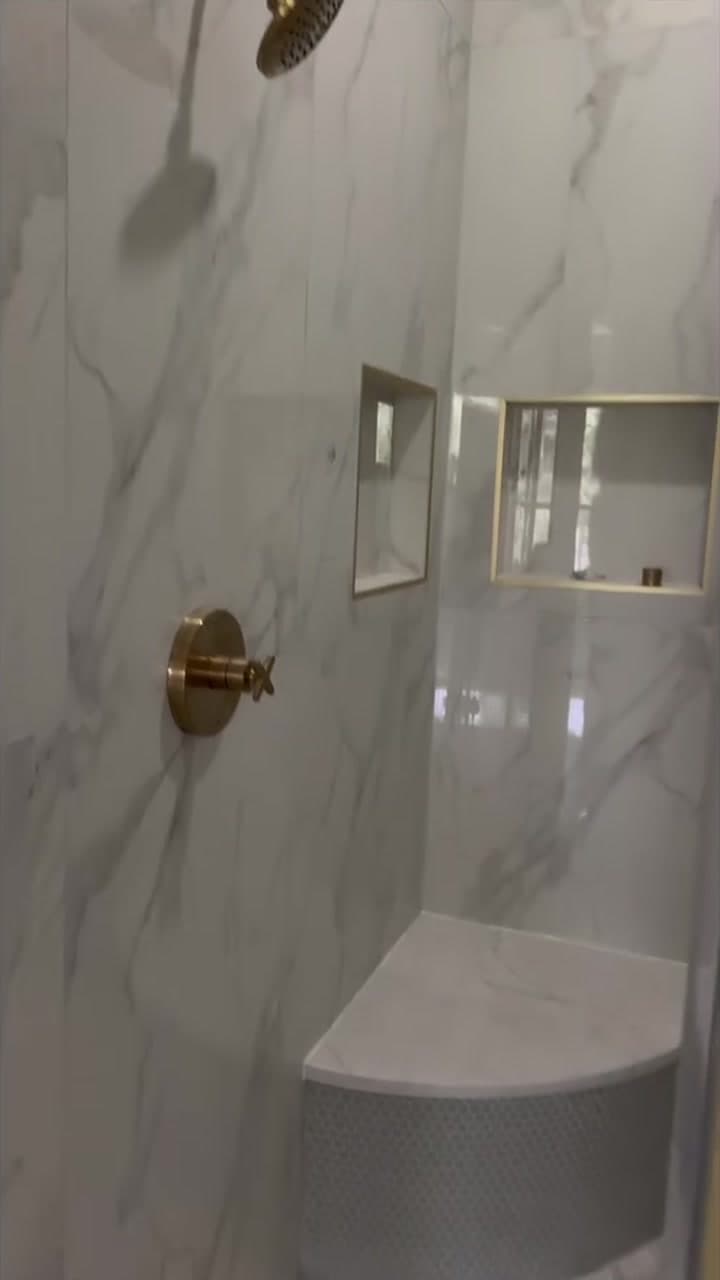
The accelerated walkthrough and finished photographs document the progression of the room and the details that connect its three primary zones.
Original New Life project video, combined and accelerated for a concise walkthrough.
Documented scope
The scope below is limited to work visible in the original New Life project media. Undocumented product brands and specifications are intentionally omitted.
01
The shower area was rebuilt with coordinated wall and floor surfaces, updated fixtures, and carefully resolved wet-area transitions.
02
A curved built-in bench and recessed wall niche give the shower practical storage and seating without breaking the material flow.
03
The glass enclosure keeps the shower visually open while clearly defining the wet area and preserving sightlines through the room.
04
The freestanding soaking tub, vanity, countertop, and surrounding finishes were updated as parts of the same bathroom composition.
05
Tile alignment, trim, fixtures, wall surfaces, and transitions were brought together so the finished room reads as one project.
Connected improvements
Bathroom remodeling for Austin-area homeowners, from focused shower, tub, vanity, tile, and finish updates to complete primary and guest bathroom transformations.
Learn moreTile installation for Austin-area homes, including floors, showers, tub surrounds, backsplashes, surface preparation, layout, grout, transitions, and connected finish work.
Learn moreCoordinated whole-home remodeling for Austin-area homeowners planning connected changes across kitchens, bathrooms, living spaces, flooring, walls, doors, trim, and finish work.
Learn moreStart your project
Tell us what you want to change, where the property is located, and how the bathroom is used today. We’ll follow up to discuss the next practical step.