
The starting point
The existing interior separated the kitchen from the rooms around it. The project called for more connection, more functional storage, and finishes that could continue naturally through the shared space.
Verified New Life kitchen project
A closed-off interior became a brighter, connected kitchen and living space with coordinated storage, surfaces, flooring, lighting, paint, windows, and finish details.
Original project media
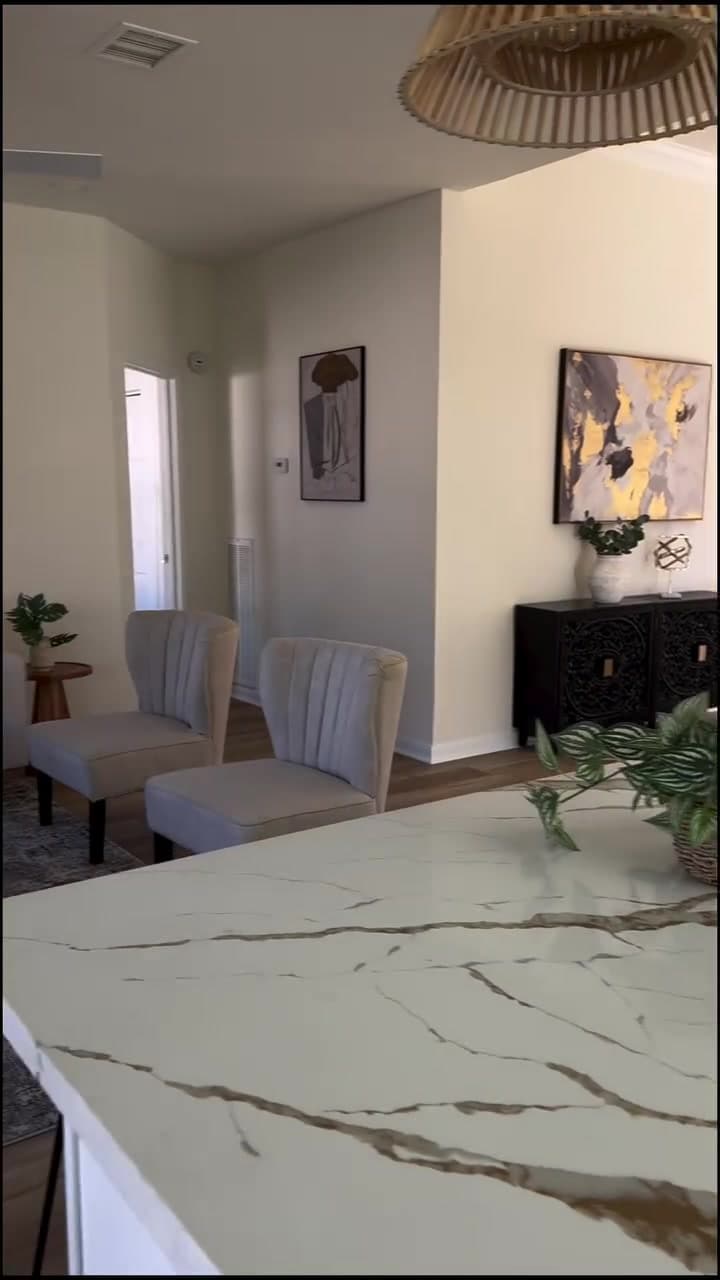
A finished view of the island and connected living space documented in this case study.
Project type
Kitchen + connected interior
Location
Central Texas · exact location not publicly disclosed
Evidence
Original New Life photos + video
The project story
The existing interior separated the kitchen from the rooms around it. The project called for more connection, more functional storage, and finishes that could continue naturally through the shared space.
Instead of treating each visible surface as an isolated update, the work was coordinated across layout, cabinetry, island placement, flooring, windows, wall finishes, appliances, and the adjoining fireplace area.
The completed kitchen feels brighter and more open, with a central island, full-height storage, consistent material transitions, and a clearer relationship to the dining and living areas.
Walk through the finished space
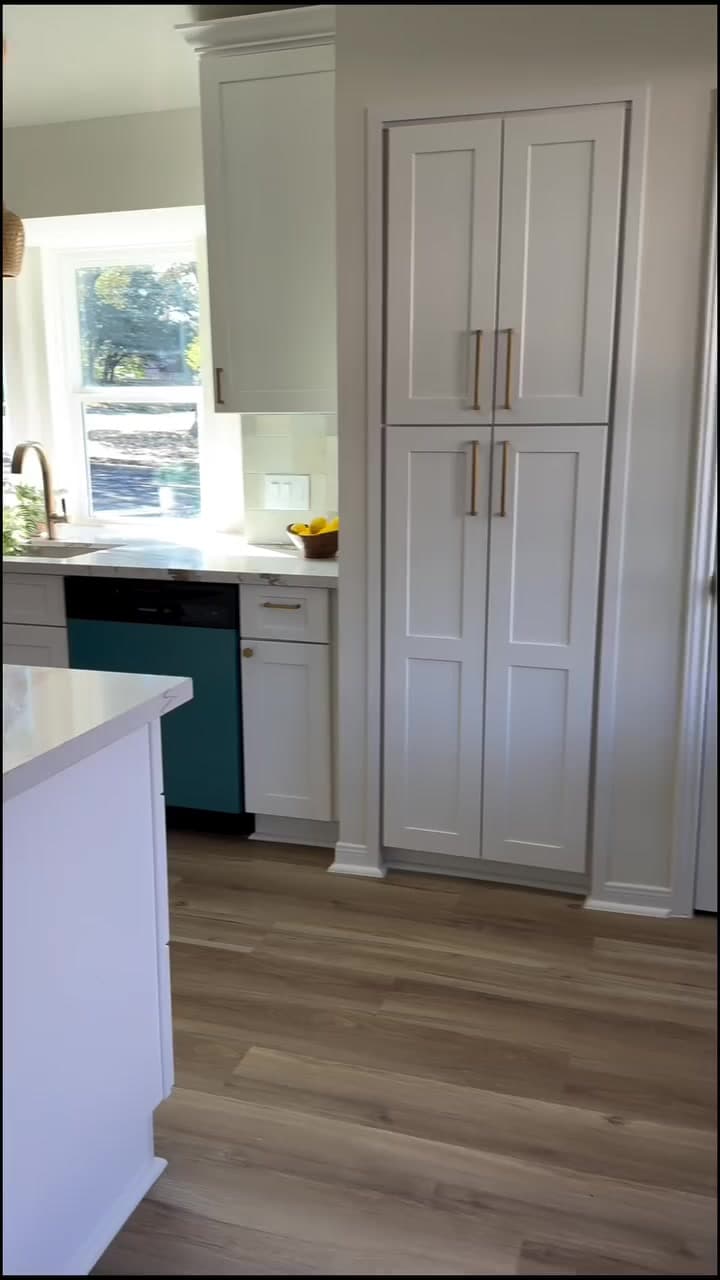
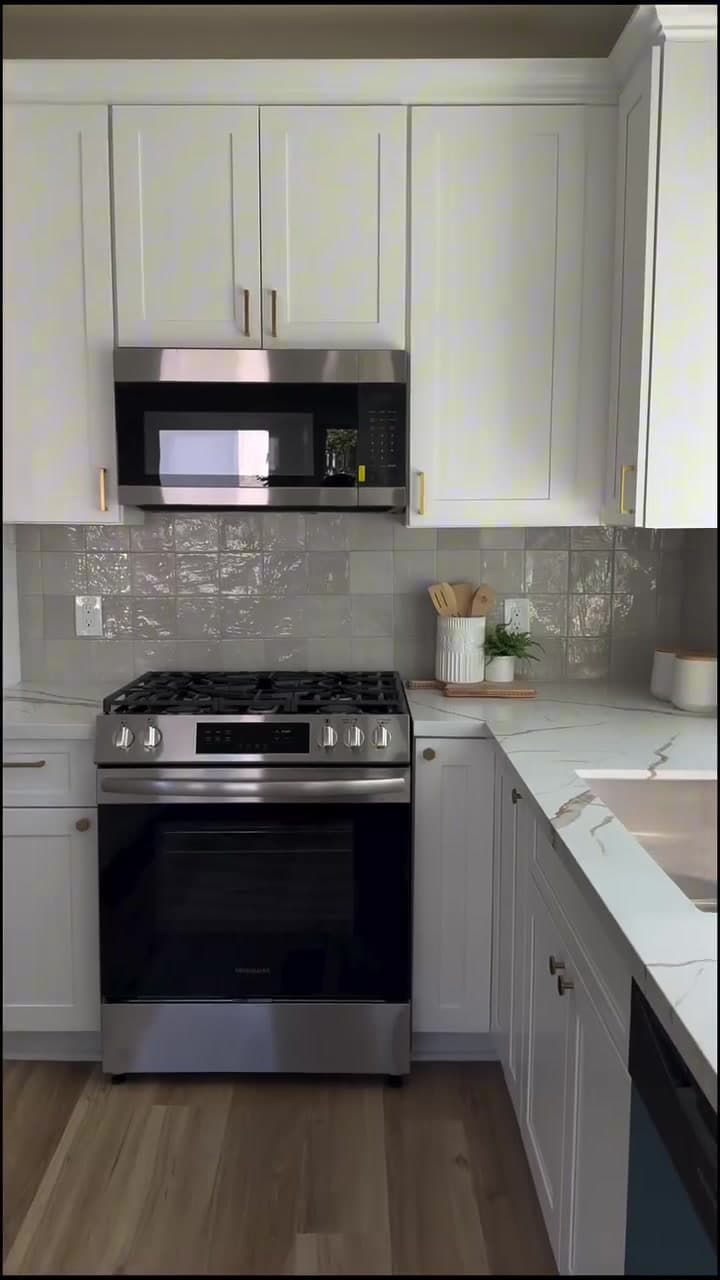
The vertical walkthrough and finished photographs show the island, storage, range wall, flooring, and open sightlines as one completed project.
Original New Life project video presented without licensed social-media music.
Documented scope
The scope below is limited to details documented with the original project media and existing New Life project records.
01
The project reworked the previously closed-off rooms into a more connected kitchen, dining, and living arrangement.
02
Ceiling-height cabinetry and purpose-built storage increased usable capacity while keeping the room visually consistent.
03
A new stone island added preparation space, gathering room, and a clear visual center for the remodeled kitchen.
04
Backsplash, counters, appliances, flooring, paint, texture, and windows were brought together as one connected scope.
05
The adjoining fireplace and surrounding interior finishes were refreshed so the open rooms read as one project.
Connected improvements
Kitchen remodeling for Austin-area homeowners, from cabinet and finish updates to substantial layout, storage, surface, flooring, and whole-room transformations.
Learn moreCoordinated whole-home remodeling for Austin-area homeowners planning connected changes across kitchens, bathrooms, living spaces, flooring, walls, doors, trim, and finish work.
Learn moreFlooring installation for Austin-area homeowners, including removal, subfloor preparation, hardwood, engineered wood, LVP, laminate, transitions, baseboards, and connected finish work.
Learn moreStart your project
Tell us what you want to change, where the property is located, and what is not working today. We’ll follow up to discuss the next practical step.