
The starting point
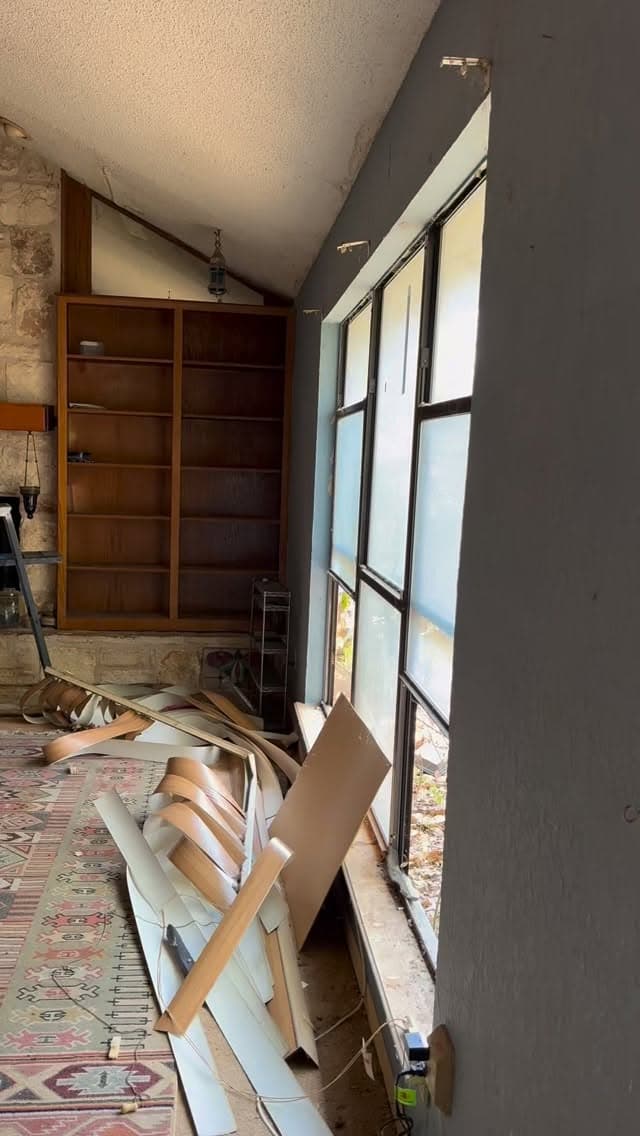
The original living space combined dark built-ins, strong wood tones, existing flooring, and an older light fixture. Together, those elements made the room feel visually heavier.
Verified New Life interior project
A darker, dated living room was rebuilt as a brighter and more coordinated space, with the visible finishes planned to read as one connected interior.
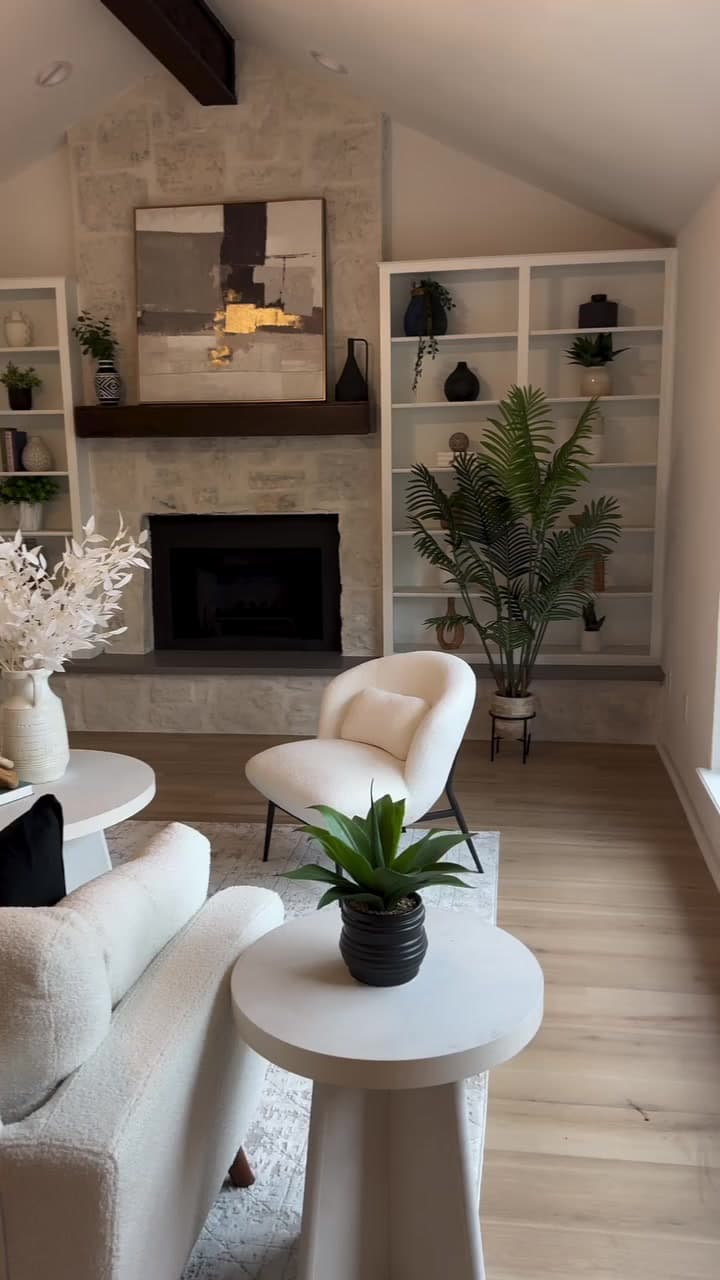
Original project media
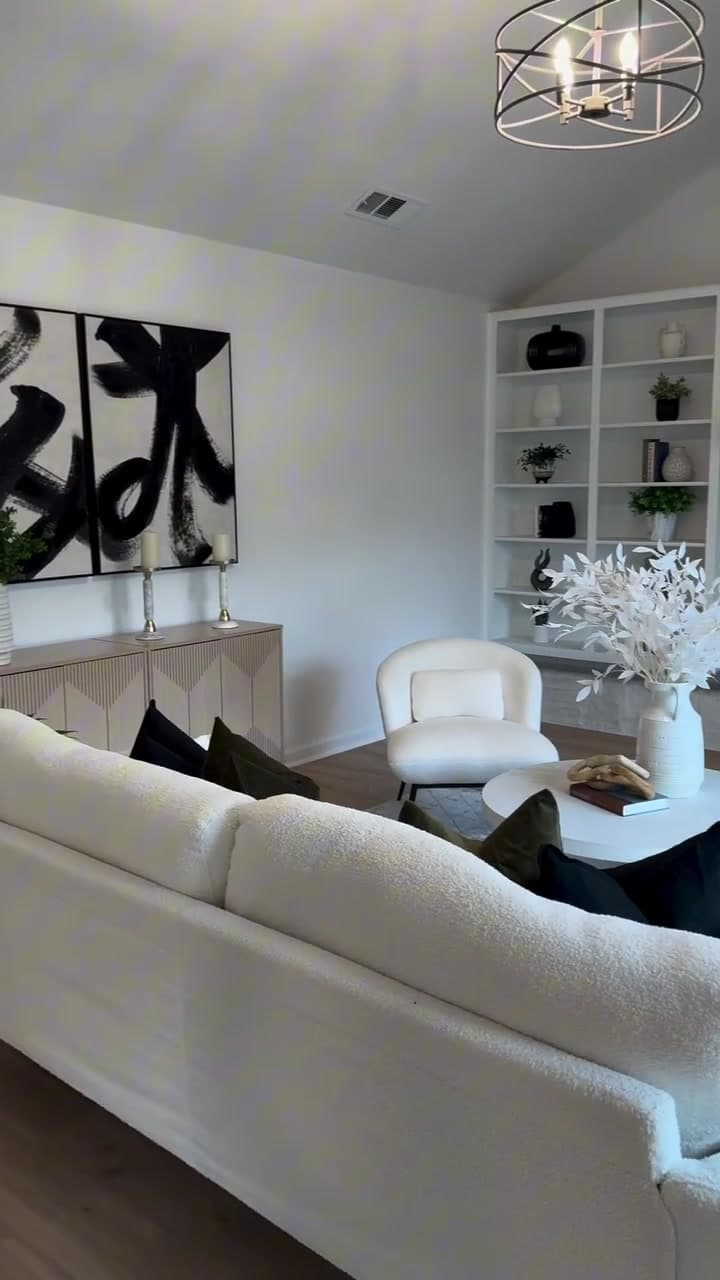
The finished room brings together a refreshed fireplace, white built-ins, lighter walls, updated lighting, and continuous flooring.
Project type
Connected living-space renovation
Location
Central Texas · exact location not publicly disclosed
Evidence
Original New Life photos + video
The project story
The original living space combined dark built-ins, strong wood tones, existing flooring, and an older light fixture. Together, those elements made the room feel visually heavier.
The project sequence documents removal and preparation before the fireplace, built-ins, flooring, wall color, and lighting were brought into a lighter and more connected finish scheme.
White built-ins, a refreshed fireplace wall, continuous flooring, lighter walls, and updated lighting now work together without competing for attention.
See the before and after
The original New Life reel records the starting conditions and project work before revealing the completed living room, allowing the visible transformation to speak for itself.
Original New Life project video presented without licensed social-media music.
Documented scope
This case study is limited to work visible in the original project media. Exact structural, product, permit, and specialty-trade details are not presented where they were not publicly documented.
01
The documented starting phase shows trim and finish materials being removed so the connected room could be rebuilt with a more consistent visual direction.
02
Dark wood built-ins were transformed into lighter white storage that blends more quietly with the surrounding walls and fireplace.
03
The finished fireplace area reads as a cleaner focal point, coordinated with the built-ins and the room’s brighter finish palette.
04
Continuous wood-look flooring helps connect the seating area, fireplace wall, and circulation paths into one visual plane.
05
Lighter wall finishes and an updated pendant fixture give the completed room a brighter, more current feel.
Connected improvements
Coordinated whole-home remodeling for Austin-area homeowners planning connected changes across kitchens, bathrooms, living spaces, flooring, walls, doors, trim, and finish work.
Learn moreFlooring installation for Austin-area homeowners, including removal, subfloor preparation, hardwood, engineered wood, LVP, laminate, transitions, baseboards, and connected finish work.
Learn moreTrim carpentry for Austin-area homes, including baseboards, crown molding, door and window casing, cased openings, decorative wall trim, and connected finish work.
Learn moreStart your project
Tell us which rooms are involved, where the property is located, and what is not working today. We’ll review the space and prepare a free written estimate for the work.