NEW LIFEPainting & Remodeling

Original project documentation

Real remodeling work, documented clearly.

Each case study uses original New Life media and separates confirmed project facts from details that were not publicly documented.

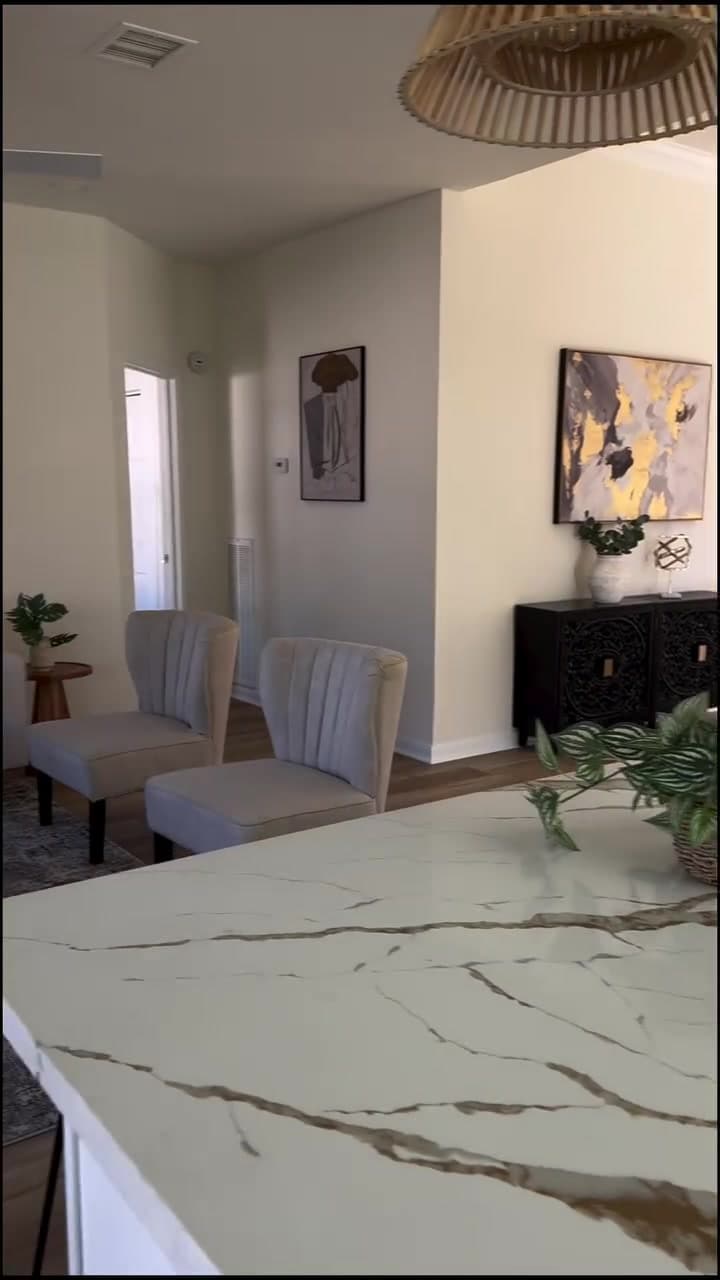
Finished open kitchen with a stone island, white cabinetry, and connected dining space

Kitchen + connected interior • Central Texas · exact location not publicly disclosed

Open Kitchen and Living Space Transformation

A closed-off interior became a brighter, connected kitchen and living space with coordinated storage, surfaces, flooring, lighting, paint, windows, and finish details.

View project
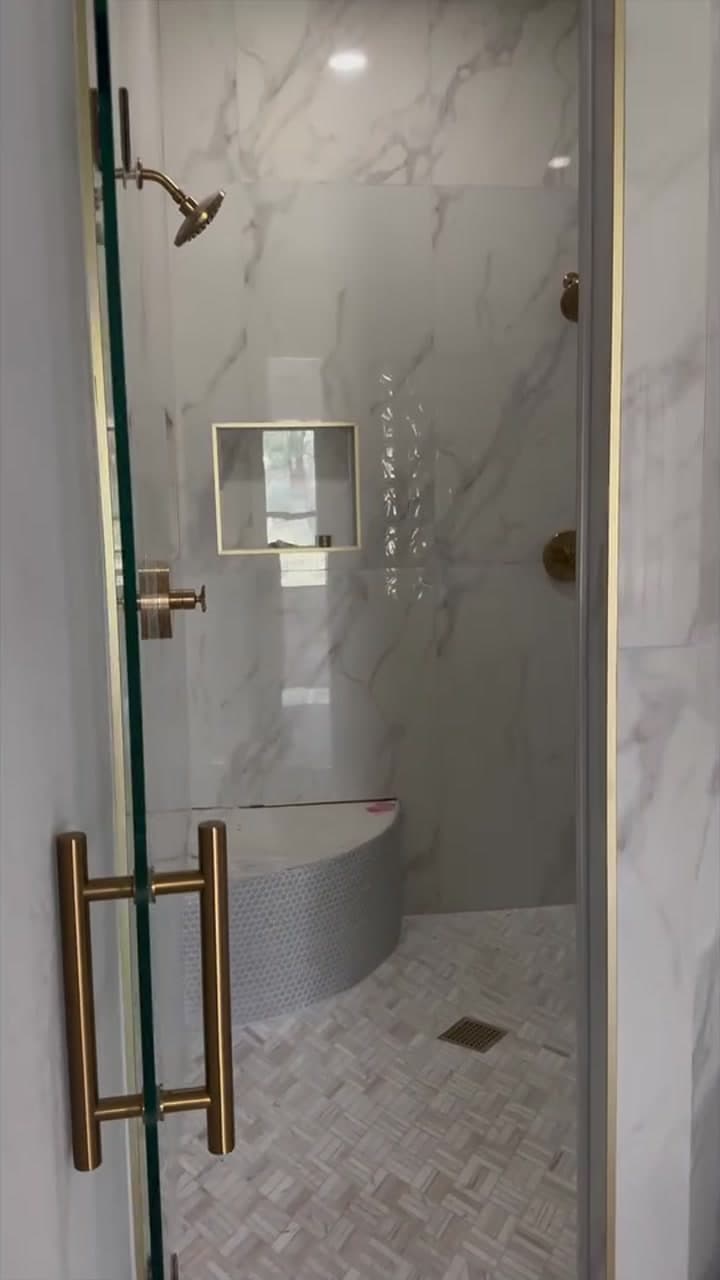
Finished walk-in shower with frameless glass, marble-look wall tile, patterned floor, niche, and curved bench

Primary bathroom remodel • Central Texas · exact location not publicly disclosed

Primary Bathroom Walk-In Shower Transformation

A primary bathroom was rebuilt as a more open, coordinated space with a custom walk-in shower, built-in bench and niche, frameless glass, a freestanding soaking tub, and an updated vanity area.

View project
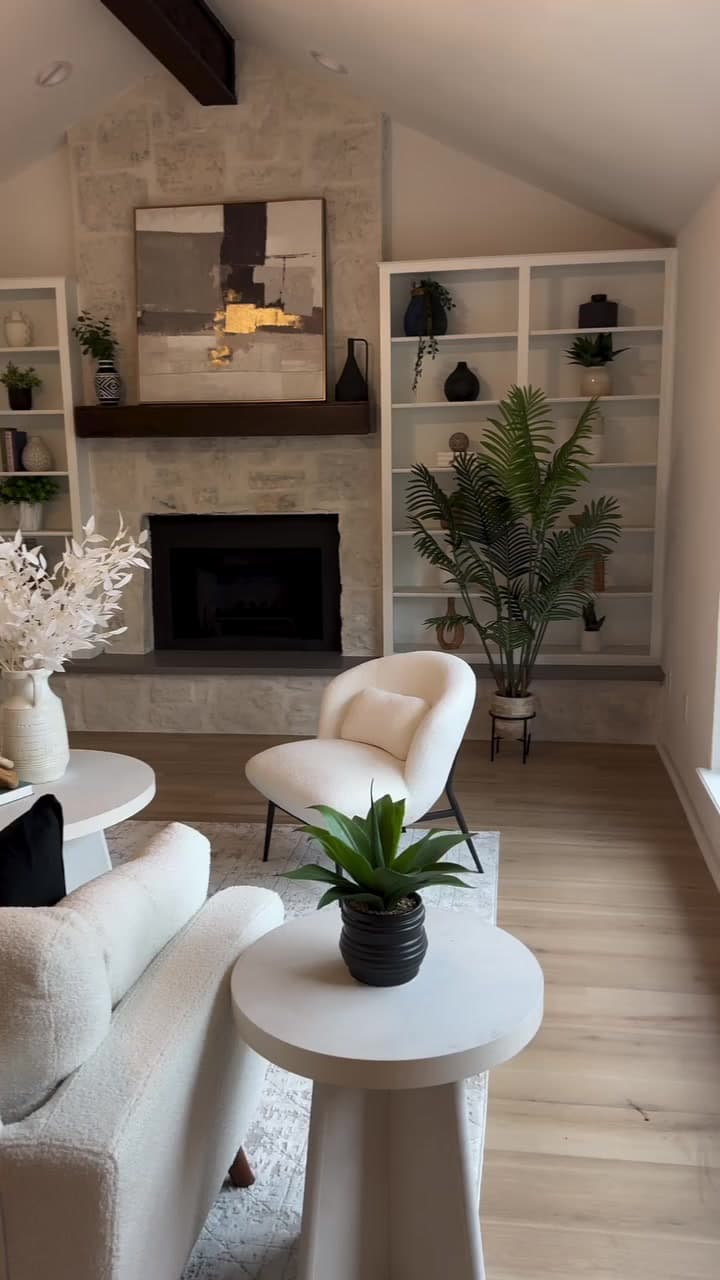
Finished New Life living room with a refreshed fireplace, white built-ins, and new flooring

Connected living-space renovation • Central Texas · exact location not publicly disclosed

Connected Living Space Transformation

A darker, dated living room was rebuilt as a brighter and more coordinated space, with the visible finishes planned to read as one connected interior.

View project